
Search results for "Attic renovation" in Home Design Ideas

 Sanctuary Staging and Styling, LLC
Renovation by Blueprint Investments, Photo by Karli Moore Photography
Example of a transitional open concept dark wood floor family room design in Columbus with gray walls and a wall-mounted tv
Example of a transitional open concept dark wood floor family room design in Columbus with gray walls and a wall-mounted tv


 Atrium Design Group
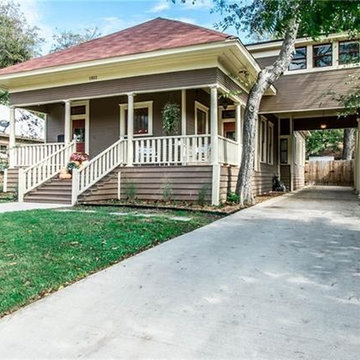
Major renovations and additions to a two-story house including raising the height of the attic to accommodate two new bedrooms and a new bath.
Large craftsman gray three-story concrete fiberboard gable roof idea in DC Metro with a shingle roof
Large craftsman gray three-story concrete fiberboard gable roof idea in DC Metro with a shingle roof
Find the right local pro for your project

 U Name It Construction
Bathroom before renovation
Bathroom - mid-sized transitional 3/4 bathroom idea in Minneapolis
Bathroom - mid-sized transitional 3/4 bathroom idea in Minneapolis

 Postle Custom Homes
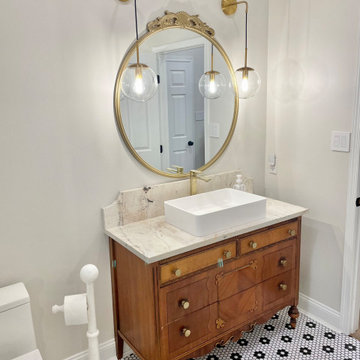
This bathroom was 100% unused attic space before the renovation.
Copyright 2017 - Postle Custom Homes
Corner shower - mid-sized transitional 3/4 gray tile and ceramic tile ceramic tile corner shower idea in Kansas City with shaker cabinets, white cabinets, a two-piece toilet, beige walls, solid surface countertops and an integrated sink
Corner shower - mid-sized transitional 3/4 gray tile and ceramic tile ceramic tile corner shower idea in Kansas City with shaker cabinets, white cabinets, a two-piece toilet, beige walls, solid surface countertops and an integrated sink

 Piazzi Building & Remodeling
Bathroom - mid-sized transitional 3/4 white tile and ceramic tile mosaic tile floor bathroom idea in Chicago with an undermount sink, shaker cabinets, light wood cabinets, marble countertops, a two-piece toilet and red walls



Sponsored
Sunbury, OH

J.Holderby - Renovations
Franklin County's Leading General Contractors - 2X Best of Houzz!

 Chicago Kitchen Cabinet
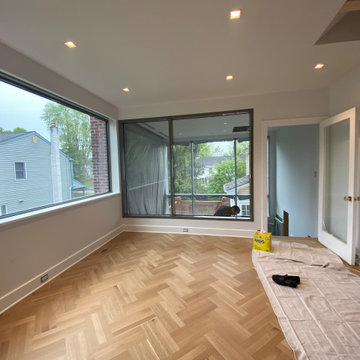
A bedroom with hardwood floors, white ceiling, recessed lights, and painted walls.
Project designed by Skokie renovation firm, Chi Renovation & Design. They serve the Chicagoland area, and it's surrounding suburbs, with an emphasis on the North Side and North Shore. You'll find their work from the Loop through Lincoln Park, Skokie, Evanston, Wilmette, and all of the way up to Lake Forest.


 Archambault Construction
Home interior.
Family room - large country loft-style medium tone wood floor and brown floor family room idea in Boston with white walls, no fireplace and no tv
Family room - large country loft-style medium tone wood floor and brown floor family room idea in Boston with white walls, no fireplace and no tv
 Sanctuary Staging and Styling, LLC
Renovation by Blueprint Investments, Photo by Karli Moore Photography
Example of a transitional open concept dark wood floor family room design in Columbus with gray walls and a wall-mounted tv
Example of a transitional open concept dark wood floor family room design in Columbus with gray walls and a wall-mounted tv
 Sanctuary Staging and Styling, LLC
Renovation by Blueprint Investments, Photo by Karli Moore Photography
Example of a transitional open concept dark wood floor family room design in Columbus with gray walls and a wall-mounted tv
Example of a transitional open concept dark wood floor family room design in Columbus with gray walls and a wall-mounted tv





 Innovative Design Build
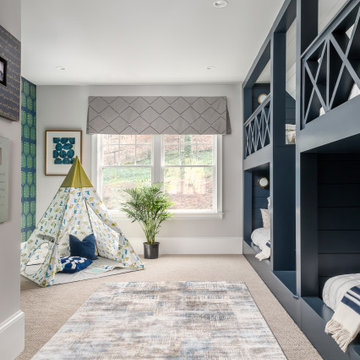
Custom Bunk Room
Bedroom - mid-sized transitional guest carpeted, gray floor and wallpaper bedroom idea in Atlanta with gray walls
Bedroom - mid-sized transitional guest carpeted, gray floor and wallpaper bedroom idea in Atlanta with gray walls

Sponsored
Columbus, OH

Hope Restoration & General Contracting
Columbus Design-Build, Kitchen & Bath Remodeling, Historic Renovations
 Eric Cantu Remodeling
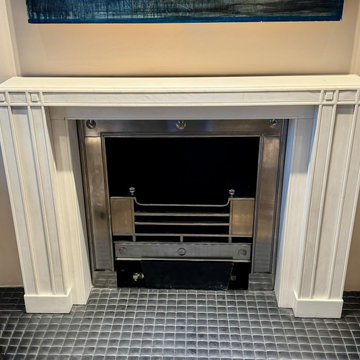
Architectural custom marble mantle and fireplace surround with an intricate inset grate, anchored by dark metallic hearth tiling. Designed and crafted to elevate living room comfort and character.


116