
Search results for "Attic renovation" in Home Design Ideas
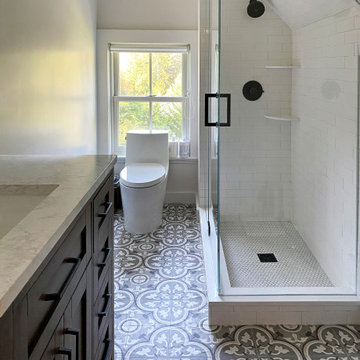
 GlasSolutions
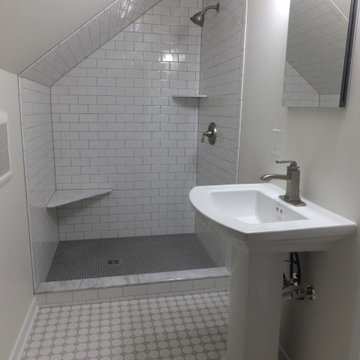
In a unique attic space conversion, Glassolutions installed a frameless shower enclosure that maximized the available area while maintaining a modern and open feel. This custom project involved fitting the frameless enclosure perfectly into the attic's dimensions, demonstrating our ability to provide innovative solutions for challenging spaces. The result was a stylish and functional addition to the attic suite.


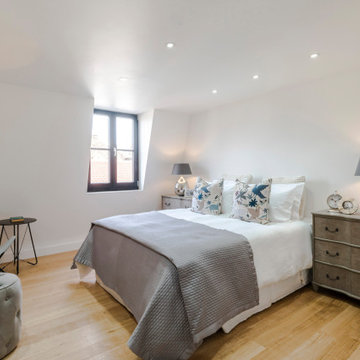
 Wellstudio Architecture
Renovation of an existing mews house, transforming it from a poorly planned out and finished property to a highly desirable residence that creates wellbeing for its occupants.
Wellstudio demolished the existing bedrooms on the first floor of the property to create a spacious new open plan kitchen living dining area which enables residents to relax together and connect.
Wellstudio inserted two new windows between the garage and the corridor on the ground floor and increased the glazed area of the garage door, opening up the space to bring in more natural light and thus allowing the garage to be used for a multitude of functions.
Wellstudio replanned the rest of the house to optimise the space, adding two new compact bathrooms and a utility room into the layout.
Find the right local pro for your project


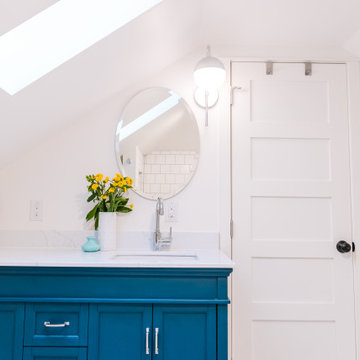
 Groundwork Properties Inc
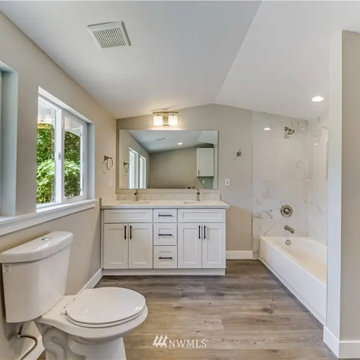
Mid-sized elegant master white tile and cement tile porcelain tile, white floor, single-sink and vaulted ceiling alcove bathtub photo in Seattle with recessed-panel cabinets, blue cabinets, a two-piece toilet, white walls, an undermount sink, quartz countertops, a hinged shower door, white countertops, a niche and a freestanding vanity



Sponsored
Columbus, OH

Hope Restoration & General Contracting
Columbus Design-Build, Kitchen & Bath Remodeling, Historic Renovations

 DiFabion Remodeling, Inc.
Multi-faceted custom attic renovation including a guest suite w/ built-in Murphy beds and private bath, and a fully equipped entertainment room with a full bar.


 TimberRidge Construction
Addition and renovation of complete home including basement, kitchen, living room, 3 bedrooms, finished attic, garage & patio.
Eat-in kitchen - mid-sized traditional l-shaped dark wood floor eat-in kitchen idea in New York with an undermount sink, shaker cabinets, white cabinets, solid surface countertops, white backsplash, subway tile backsplash, stainless steel appliances and an island
Eat-in kitchen - mid-sized traditional l-shaped dark wood floor eat-in kitchen idea in New York with an undermount sink, shaker cabinets, white cabinets, solid surface countertops, white backsplash, subway tile backsplash, stainless steel appliances and an island




Sponsored
Grove City, OH

AIS Renovations
Custom Craftsmanship & Construction Solutions in Franklin County, Ohio

 User
Architect: Morningside Architects, LLP
Contractor: Ista Construction Inc.
Photos: HAR
Inspiration for a mid-sized craftsman enclosed medium tone wood floor living room remodel in Houston with yellow walls, a standard fireplace, a brick fireplace and a media wall
Inspiration for a mid-sized craftsman enclosed medium tone wood floor living room remodel in Houston with yellow walls, a standard fireplace, a brick fireplace and a media wall


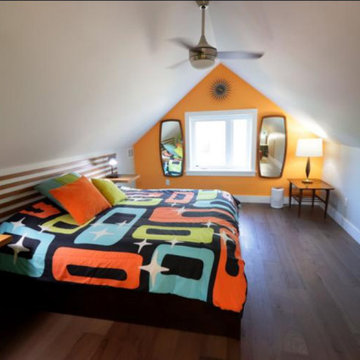
 Art & Architecture Inc
The architecture was very minimal to convert this low ceiling attic space into a very nice master bedroom suite. All of the interior design credit goes to the very creative husband & wife owner/team that completed the work themselves.
Sponsored
Columbus, OH
Hope Restoration & General Contracting
Columbus Design-Build, Kitchen & Bath Remodeling, Historic Renovations

 ilumus, llc.
Ramona d'Viola - ilumus photography & marketing
Blue Dog Renovation & Construction
Workshop 30 Architects
Small arts and crafts blue one-story wood exterior home photo in San Francisco
Small arts and crafts blue one-story wood exterior home photo in San Francisco


120