
Search results for "Attic renovation" in Home Design Ideas

 N C R
A bedroom with hardwood floors, white ceiling, recessed lights, and painted walls.
Project designed by Skokie renovation firm, Chi Renovation & Design. They serve the Chicagoland area, and it's surrounding suburbs, with an emphasis on the North Side and North Shore. You'll find their work from the Loop through Lincoln Park, Skokie, Evanston, Wilmette, and all of the way up to Lake Forest.
 N C R
A bedroom with hardwood floors, white ceiling, recessed lights, and painted walls.
Project designed by Skokie renovation firm, Chi Renovation & Design. They serve the Chicagoland area, and it's surrounding suburbs, with an emphasis on the North Side and North Shore. You'll find their work from the Loop through Lincoln Park, Skokie, Evanston, Wilmette, and all of the way up to Lake Forest.

 Feinmann, Inc.
Feinman thoughtfully designed and built a multi-use primary attic suite perfect for these Lexington, Massachusetts, homeowners.
Example of a transitional bedroom design in Boston
Example of a transitional bedroom design in Boston
Find the right local pro for your project
 Studio Z Design
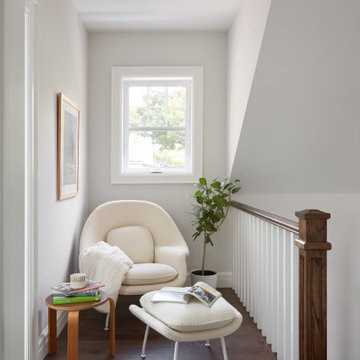
Example of a small minimalist loft-style dark wood floor, brown floor and vaulted ceiling family room library design in Toronto with white walls and no tv

 Benoah Renovations Inc
This bonus room was one of two rooms created from unused attic space. Now the homeowners can use this room for a home office, playroom, library, and more. The possibilities are endless! www.benoahrenovations.com

 Sanctuary Staging and Styling, LLC
Renovation by Blueprint Investments, Photo by Karli Moore Photography
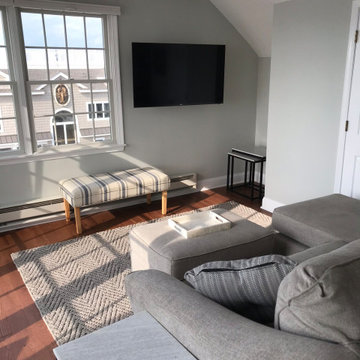
Inspiration for a transitional open concept dark wood floor family room remodel in Columbus with gray walls and a wall-mounted tv
Inspiration for a transitional open concept dark wood floor family room remodel in Columbus with gray walls and a wall-mounted tv
 Pisano Development Group, LLC
This new roof dormer and 3rd floor roof deck renovation project converted an existing attic area to a new showcase for this bayfront home. The project included a new dormered roof terrace, covered balcony, and renovated attic space with french-style doors opening to gorgeous views of the bay and marina.

Sponsored
Columbus, OH

Hope Restoration & General Contracting
Columbus Design-Build, Kitchen & Bath Remodeling, Historic Renovations
 Curbio Home Improvement
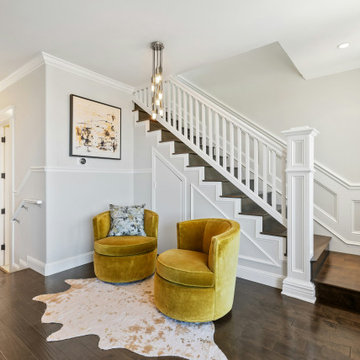
Unfinished basements and attics are fairly common. In fact, both spaces were originally intended to be left unfinished. As homeowner preferences change, and everyone seeks more space where they can find it, fully finished basements complete with bedrooms and attics finished off for office use are increasingly common.
Finishing your basement or attic can mean creating a flex space, an entertainment room, or even an in-law suite—but is it worth it to finish your basement right before you sell? In most cases, yes. Many basements and attics were originally left unfinished because, due to building codes, even if finished, the space would not count toward “livable” space, and therefore a listing’s square footage. That said, a finished basement or attic will certainly affect both your home’s appraisal and fair market values.
Basements and attics are often used to host guest bedrooms, office spaces, children’s playrooms, and/or entertainment rooms. As much of the country embraces more flexible work setups, including a lot of opportunities to work from home, finished basements and attics have risen in appeal.
The best way to find out exactly how much finishing your basement or attic will add to your re-sale value is to discuss the project with a licensed real estate agent who can show you the sale prices of comparable homes in your market both with and without finished basements and attics. When it comes to completing the work, your agent can work with Curbio to get the job done quickly so you can get on the market and sell quickly while maximizing your profits from the sale.
 30E design + architecture
Todd Dundon
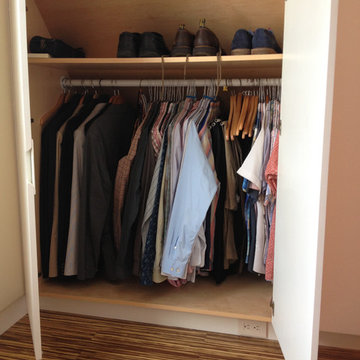
Inspiration for a mid-sized contemporary closet remodel in Boston
Inspiration for a mid-sized contemporary closet remodel in Boston


 Lanoue Inc.
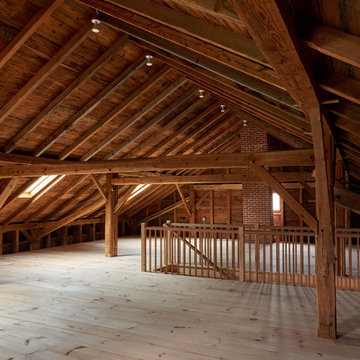
Attic showcases beautiful reclaimed antique timber frame and roof.
Home design - large farmhouse home design idea
Home design - large farmhouse home design idea

 Whiteley & Whiteley
Michael Whitesides
Large tuscan enclosed carpeted and multicolored floor home theater photo in Houston with purple walls and a projector screen
Large tuscan enclosed carpeted and multicolored floor home theater photo in Houston with purple walls and a projector screen



Sponsored
Columbus, OH
Hope Restoration & General Contracting
Columbus Design-Build, Kitchen & Bath Remodeling, Historic Renovations
 Eric Cantu Remodeling
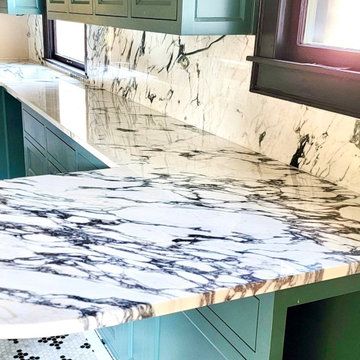
Boldly veined natural marble countertop extending into a curved peninsula breakfast bar, paired with matching full-slab marble backsplash and custom teal base cabinetry.





 Imperium Builders
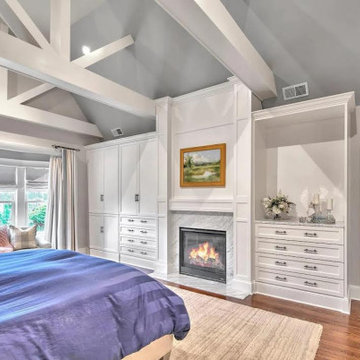
Example of a large trendy master medium tone wood floor, brown floor, wainscoting and wood wall bedroom design in Bridgeport with a ribbon fireplace and a wood fireplace surround

117