
Search results for "Attic renovation" in Home Design Ideas

 Round Here Renovations, LLC
Home Tour America
Elegant dark wood floor hallway photo in Atlanta with gray walls
Elegant dark wood floor hallway photo in Atlanta with gray walls
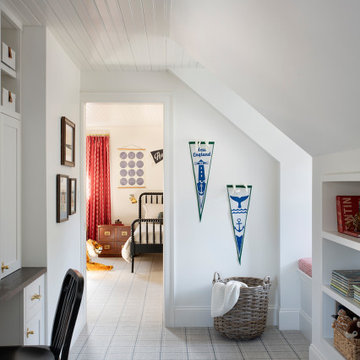


 Brett King Builder
This is the renovated attic space that was converted into family space.
-Randal Bye
Inspiration for a huge farmhouse open concept light wood floor family room remodel in Philadelphia with white walls
Inspiration for a huge farmhouse open concept light wood floor family room remodel in Philadelphia with white walls
Find the right local pro for your project

 Feinmann, Inc.
Feinman thoughtfully designed and built a multi-use primary attic suite perfect for these Lexington, Massachusetts, homeowners.
Home design - transitional home design idea in Boston
Home design - transitional home design idea in Boston

 SORA design
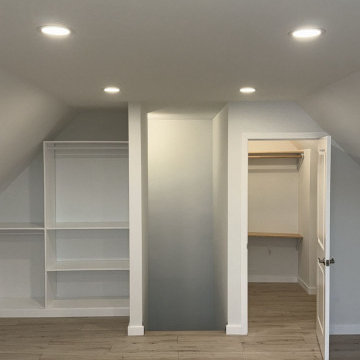
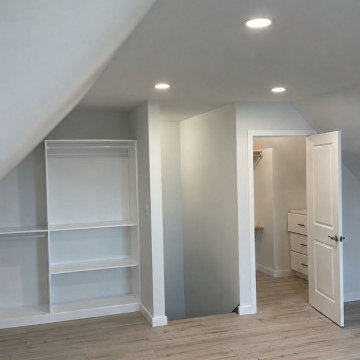
Built-in closets in renovated attic
Example of a small transitional master medium tone wood floor and brown floor bedroom design in Portland with white walls
Example of a small transitional master medium tone wood floor and brown floor bedroom design in Portland with white walls
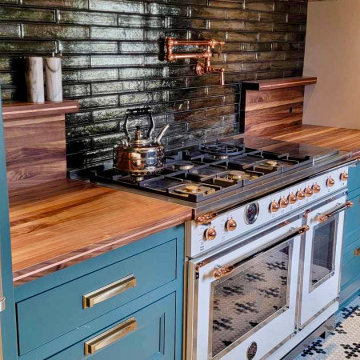
 Eric Cantu Remodeling
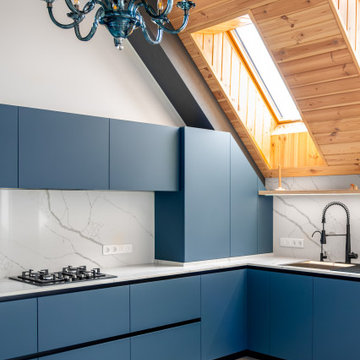
High-end white gas range featuring copper accents, framed by rich butcher block countertops, wall-mounted pot filler, dark subway tile, and custom teal shaker drawers with brass pulls.

 Liberty Homes
Guest bedroom in the new attic addition and renovation.
Inspiration for a mid-sized contemporary guest medium tone wood floor and brown floor bedroom remodel in Boston with white walls
Inspiration for a mid-sized contemporary guest medium tone wood floor and brown floor bedroom remodel in Boston with white walls

Sponsored
Columbus, OH

Hope Restoration & General Contracting
Columbus Design-Build, Kitchen & Bath Remodeling, Historic Renovations
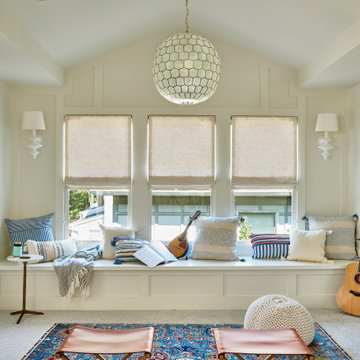
 Copper Sky Design + Remodel
Situated in the heart of the Lake Claire neighborhood in Atlanta, GA, this renovation included a full kitchen remodel, the addition of a screened porch, renovation of the primary and children’s jack ‘n jill bath, and the buildout of third-floor attic space to incorporate an entertainment room, a podcast studio, and a full bathroom. The overall objective was to give the clients more living space, while updating the existing kitchen and bathrooms to make them more suitable for their modern lifestyle.

 DiFabion Remodeling, Inc.
Multi-faceted custom attic renovation including a guest suite w/ built-in Murphy beds and private bath, and a fully equipped entertainment room with a full bar.
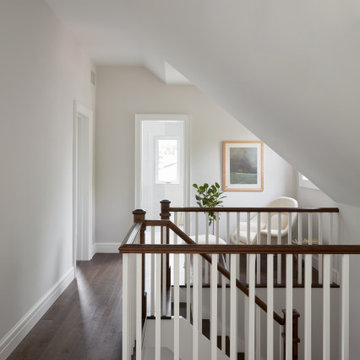
 Studio Z Design
Example of a mid-sized transitional wooden u-shaped open and wood railing staircase design in Toronto
 Feinmann, Inc.
Feinman thoughtfully designed and built a multi-use primary attic suite perfect for these Lexington, Massachusetts, homeowners.
Inspiration for a transitional home design remodel in Boston
Inspiration for a transitional home design remodel in Boston



Sponsored
Columbus, OH
Hope Restoration & General Contracting
Columbus Design-Build, Kitchen & Bath Remodeling, Historic Renovations

 Marino General Contracting
The 4th floor attic space has been renovated to a uniquely modern aesthetic. The all white space with ample lighting and a small kitchenette is perfect for guests and in-laws.

 Brennan + Company Architects
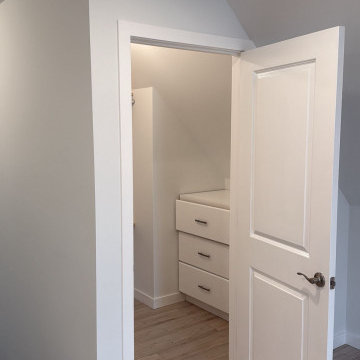
we designed these custom built-in drawers and shelves to take advantage of the sloped ceilings of this attic bedroom.
Mid-sized elegant master medium tone wood floor bedroom photo in Baltimore with blue walls and no fireplace
Mid-sized elegant master medium tone wood floor bedroom photo in Baltimore with blue walls and no fireplace
 Lucien Marie Design
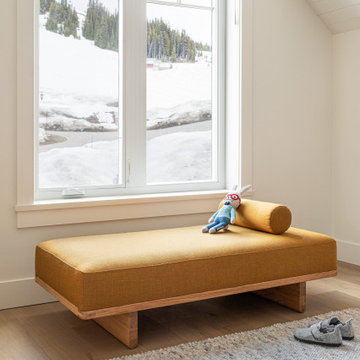
An expansive attic bedroom for the kids to play.
Bedroom and large trendy gender-neutral light wood floor, brown floor, vaulted ceiling and wall paneling kids' bedroom photo in Vancouver with beige walls
Bedroom and large trendy gender-neutral light wood floor, brown floor, vaulted ceiling and wall paneling kids' bedroom photo in Vancouver with beige walls

 Creative Renovations
Inspiration for a mid-sized loft-style medium tone wood floor bedroom remodel in Kansas City with beige walls



122