
Search results for "Attic renovation" in Home Design Ideas
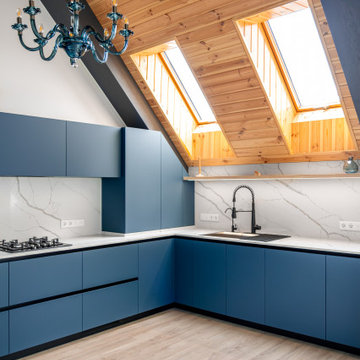

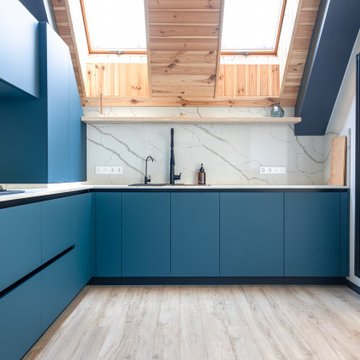

 Whiteley & Whiteley
Example of a large tuscan enclosed carpeted and multicolored floor home theater design in Houston with purple walls and a projector screen
Find the right local pro for your project


 GONTERMAN CUSTOM HOMES
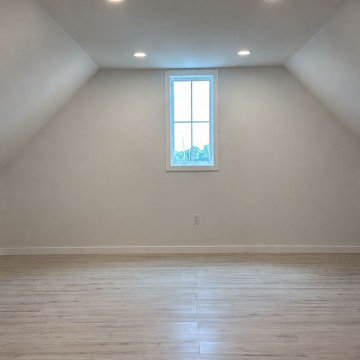
Inspiration for a cottage enclosed dark wood floor family room remodel in Los Angeles with white walls

 Feinmann, Inc.
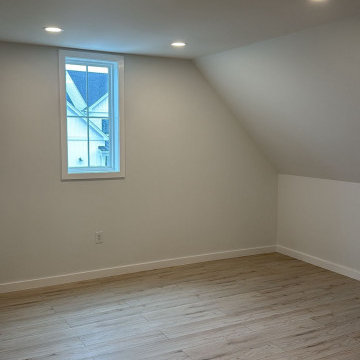
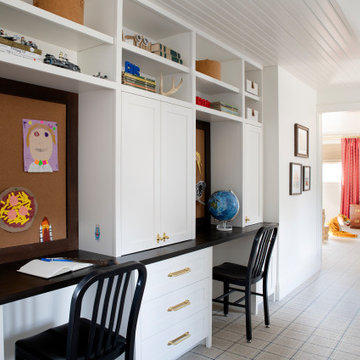
Feinman thoughtfully designed and built a multi-use primary attic suite perfect for these Lexington, Massachusetts, homeowners.
Example of a transitional home design design in Boston
Example of a transitional home design design in Boston

Sponsored
Sunbury, OH

J.Holderby - Renovations
Franklin County's Leading General Contractors - 2X Best of Houzz!

 JAZ Design, Inc.
Etched porcelain tile lines the back wall of the alcove
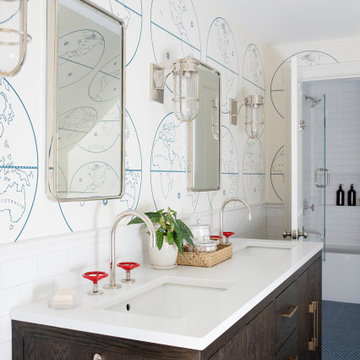
Example of a transitional beige tile and porcelain tile porcelain tile double shower design in Boston with an undermount sink, medium tone wood cabinets, quartz countertops and a two-piece toilet
Example of a transitional beige tile and porcelain tile porcelain tile double shower design in Boston with an undermount sink, medium tone wood cabinets, quartz countertops and a two-piece toilet
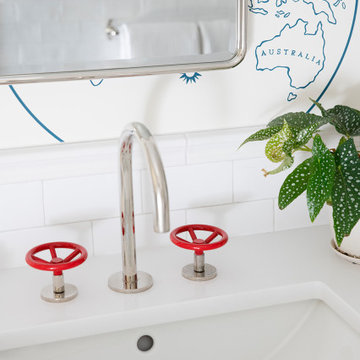

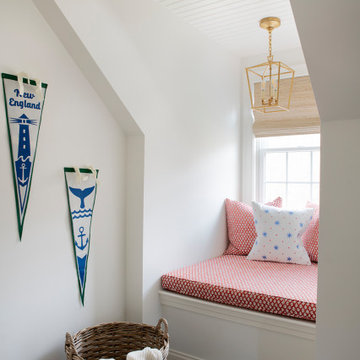

 Design Fixation [Faith Provencher]
Photo: Faith Towers © 2015 Houzz
Bedroom - transitional bedroom idea in Boston
Bedroom - transitional bedroom idea in Boston

 Halcyon Contracting
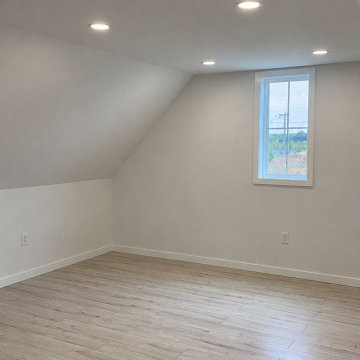
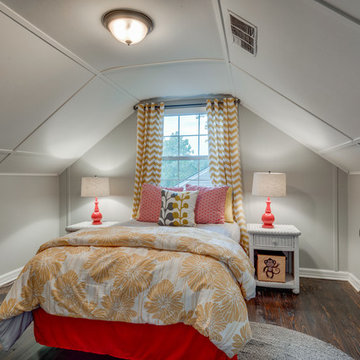
This was a full gut renovation of the entire house. A new staircase into the attic was added and we created a unique attic room in a previously unusable space.
The new spacious, bright room was designed as a large playroom and doubles as a guest room.
Although this house was sold to new owners after our full renovation project,
the new owners of this house were so happy with the quality of our work they chose to hire us for a new project as well!

Sponsored
Sunbury, OH
J.Holderby - Renovations
Franklin County's Leading General Contractors - 2X Best of Houzz!


 Landis Architects | Builders
Greg Hadley Photography
The graphic artist client initially considered a basement studio. However, she much preferred the attic studio option that our designer suggested. The original attic stairs, built by her husband, worked for retrieving boxes but were not a comfortable height for walking up. We moved the stairs to a small second floor bedroom. Since the stairs lead to a creative space, the client wanted a fun and unusual design. A local manufacturer made the metal stringer and provided the open risers made of oak.

 User
Architect: Morningside Architects, LLP
Contractor: Ista Construction Inc.
Photos: HAR
Mid-sized arts and crafts enclosed medium tone wood floor living room photo in Houston with yellow walls, a standard fireplace, a brick fireplace and a media wall
Mid-sized arts and crafts enclosed medium tone wood floor living room photo in Houston with yellow walls, a standard fireplace, a brick fireplace and a media wall



123