
Search results for "Attic renovation" in Home Design Ideas


 TimberRidge Construction
Addition and renovation of complete home including basement, kitchen, living room, 3 bedrooms, finished attic, garage & patio.
Eat-in kitchen - mid-sized traditional l-shaped dark wood floor eat-in kitchen idea in New York with an undermount sink, shaker cabinets, white cabinets, solid surface countertops, white backsplash, subway tile backsplash, stainless steel appliances and an island
Eat-in kitchen - mid-sized traditional l-shaped dark wood floor eat-in kitchen idea in New York with an undermount sink, shaker cabinets, white cabinets, solid surface countertops, white backsplash, subway tile backsplash, stainless steel appliances and an island


Find the right local pro for your project


 Sarah Hayes Design
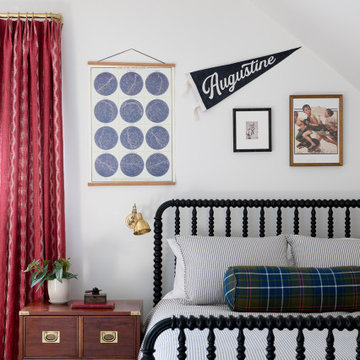
A beachy attic bedroom for twins
Bedroom - mid-sized coastal light wood floor bedroom idea in DC Metro with blue walls
Bedroom - mid-sized coastal light wood floor bedroom idea in DC Metro with blue walls


Sponsored
Columbus, OH

Hope Restoration & General Contracting
Columbus Design-Build, Kitchen & Bath Remodeling, Historic Renovations

 DiFabion Remodeling, Inc.
Multi-faceted custom attic renovation including a guest suite w/ built-in Murphy beds and private bath, and a fully equipped entertainment room with a full bar.

 Jessica Cain
Vivi's playroom with the secret entrance to the attic
Photo: Jessica Cain © 2017 Houzz
Example of an eclectic kids' room design in Kansas City
Example of an eclectic kids' room design in Kansas City

 3D Green Planet Architects
Stately Mansion additions: The porte cochere was enclosed for a media room, attic renovated for additional bed room and bath.
Huge traditional three-story brick exterior home idea in Houston
Huge traditional three-story brick exterior home idea in Houston



Sponsored
Grove City, OH

AIS Renovations
Custom Craftsmanship & Construction Solutions in Franklin County, Ohio
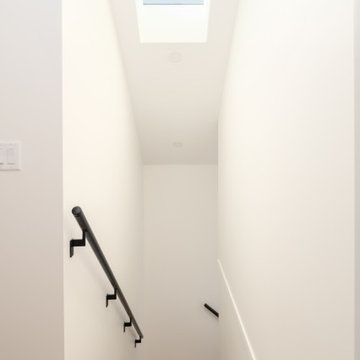


 Daniels Design & Remodeling
Bedroom - mid-sized guest carpeted and white floor bedroom idea in DC Metro with blue walls


 TimberRidge Construction
Addition and renovation of complete home including basement, kitchen, living room, 3 bedrooms, finished attic, garage & patio.
Eat-in kitchen - mid-sized traditional l-shaped dark wood floor eat-in kitchen idea in New York with an undermount sink, shaker cabinets, white cabinets, solid surface countertops, white backsplash, subway tile backsplash, stainless steel appliances and an island
Eat-in kitchen - mid-sized traditional l-shaped dark wood floor eat-in kitchen idea in New York with an undermount sink, shaker cabinets, white cabinets, solid surface countertops, white backsplash, subway tile backsplash, stainless steel appliances and an island

 Margaret L. Norcott, Allied ASID
Kids Craft Room
Photo Credit: Woodie Williams Photography
Inspiration for a large transitional gender-neutral medium tone wood floor playroom remodel in Jacksonville with white walls
Inspiration for a large transitional gender-neutral medium tone wood floor playroom remodel in Jacksonville with white walls
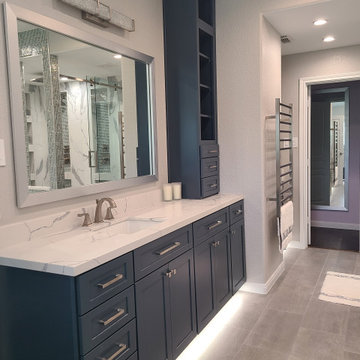
 HG Luxury Homes
Attic and Gameroom Renovation into Master Suite and Hidden Closets
Elegant bathroom photo in Houston
Elegant bathroom photo in Houston
125