
Search results for "Attic renovation" in Home Design Ideas
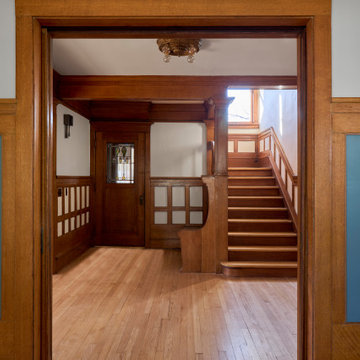


 Mark Ciano Home
Custom designed coffee bar with Miele coffee machine, refrigerator drawers, mosaic marble backsplash and rift oak cabinetry in walnut finish
Home bar - transitional home bar idea in New York
Home bar - transitional home bar idea in New York
Find the right local pro for your project


 Cogs Construction and Design Inc.
These custom built-in bookshelves feature a roll out bookshelf to hide the attic eave door.
Mel Madden Photography
Trendy bedroom photo in Boston
Trendy bedroom photo in Boston
 Cummings Architecture + Interiors
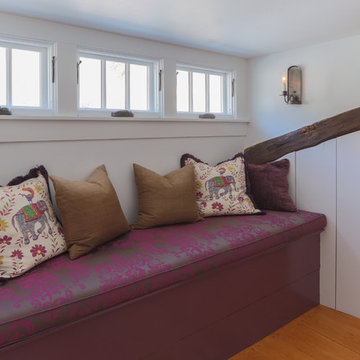
The attic renovation of this First Period Ipswich, Massachusetts home (c. 1668) was inspired by English vernacular cottages of the Cotswolds. The clients wanted an additional bedroom and office space in their unused attic, while maintaining the authentic first period style of the rest of the house. This meant keeping the original roofline and low ceilings, giving the space a cozy feel. Structurally, the space needed some timber frame repair, and the original timbers were left exposed with white plaster for the Medieval English interior style. Cummings Architects paid close attention to utilizing the low ceiling height at the perimeter of the space and designed built-in storage that the clients’ previously lacked. A cozy reading nook and details like the interior window above the stairway, looking into the bedroom, changed the useless, dark attic into an intimate, personal space.
Photo by Eric Roth
 Refresh Renovations
PHOTOGRAPHY Caroline Ducobu
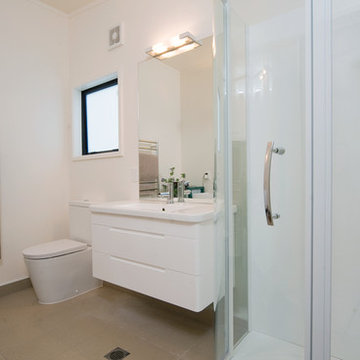
Instead of using dormer windows to utilise an attic cavity, this clever Clevedon renovation maximised the available space by lifting the roof and creating a second storey.



 Kelly Mittleman
Mid-sized country loft-style medium tone wood floor and beige floor family room photo in New York with white walls and a tv stand


 Jessica Cain
Vivi's playroom
Photo: Jessica Cain © 2017 Houzz
Eclectic kids' room photo in Kansas City
Eclectic kids' room photo in Kansas City

 3D Builders
Inspiration for a large transitional carpeted and beige floor hallway remodel with brown walls
 3D Builders
Powder room - small transitional beige tile and stone slab porcelain tile and beige floor powder room idea with recessed-panel cabinets, white cabinets, a two-piece toilet, blue walls, an undermount sink and granite countertops
 3D Builders
Kids' bedroom - bedroom and large transitional girl carpeted and beige floor kids' bedroom idea with brown walls

Sponsored
Plain City, OH

The Creative Kitchen Company
Columbus Area Kitchen Remodeling and Refacing Professional
 3D Builders
Example of a mid-sized transitional 3/4 brown tile ceramic tile and beige floor corner shower design with raised-panel cabinets, white cabinets, a two-piece toilet, pink walls, an undermount sink, laminate countertops and a hinged shower door
 Refresh Renovations
PHOTOGRAPHY Caroline Ducobu
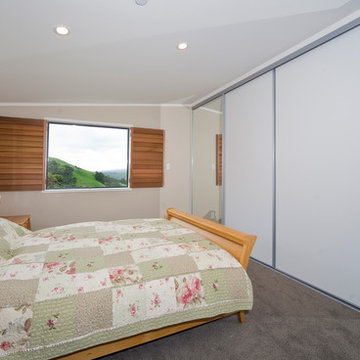
Instead of using dormer windows to utilise an attic cavity, this clever Clevedon renovation maximised the available space by lifting the roof and creating a second storey.

 User
great finish and design of a small space for use as an office.
The old chimney flu and brick was cleaned and used in the back wall.
Home studio - modern home studio idea in Calgary with white walls
Home studio - modern home studio idea in Calgary with white walls
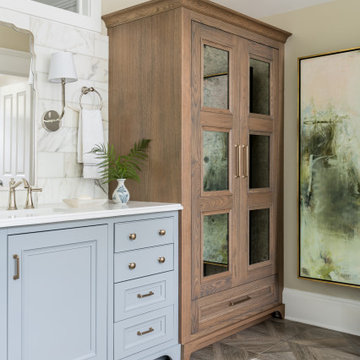
 Copper Sky Design + Remodel
A quintessential 1925 bungalow located in the charming neighborhood of Virginia Highland in Atlanta, this project included a renovation of the kitchen, family room and powder room on the first floor, and the laundry and primary bath on the second. The Copper Sky Design + Remodel team reconfigured the first floor to better accommodate additional cabinetry and an island in the kitchen by borrowing space from what was a full bathroom and converting it to a half bath. Upstairs, unfinished attic space was converted to a roomy laundry room while the 200 square foot primary bath remained in its original footprint.

Sponsored
Sunbury, OH

J.Holderby - Renovations
Franklin County's Leading General Contractors - 2X Best of Houzz!

 Diament Builders
Photos by Chris Haslett. The garage had mixed use. It functions as outdoor pool bathroom. Surf board storage in the back room. Golf cart parking and attic storage above for extra house hold items. The landscape ties in all the exterior elements such as pool, garage and outdoor living spaces. The "oyster" house is an indoor-outdoor living space with jeldwins version of a nano wall that opens the building up to full marsh views. The oyster house has a full kitchen and is used for weekend entertaining and a place to watch the game.

 JayMarc Homes
The attic bedroom is perfect for visiting guests or for those who love privacy.
Inspiration for a mid-sized timeless guest carpeted bedroom remodel in Seattle with gray walls
Inspiration for a mid-sized timeless guest carpeted bedroom remodel in Seattle with gray walls

 Oza Sabbeth Architects
Photo by Attic Fire
Example of a mid-sized trendy split-level wood gable roof design in New York with a shingle roof
Example of a mid-sized trendy split-level wood gable roof design in New York with a shingle roof
172