
Search results for "Attic renovation" in Home Design Ideas


 Smith & Sons Renovations & Extensions New Zealand
This lovely family home needed a bigger open plan area and fresh new look. Turning the smaller rooms into a larger living and dining area gave this kitchen & sitting area a stunning new look - modern, elegant and inviting.
Find the right local pro for your project


 Corynne Pless
Photo: Corynne Pless Photography © 2014 Houzz
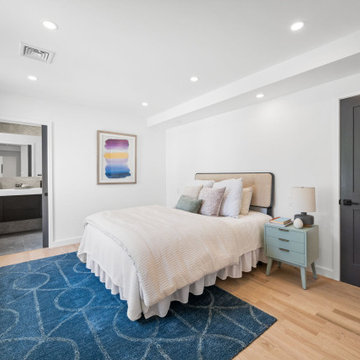
Example of a country bedroom design in New York
Example of a country bedroom design in New York





 User
This was a down to the studs interior remodel of a historic home in Boise's North End. Through an extensive Design Phase we opened up the living spaces, relocated and rearranged bathrooms, re-designed the mail level to include an Owner's Suite, and added living space in the attic. The interior of this home had not been touched for a half century and now serves the needs of a growing family with updates from attic to lower level game room.
Credit: Josh Roper - Photos
Credit: U-Rok Designs – Interiors
 Sarah Scales Design Studio
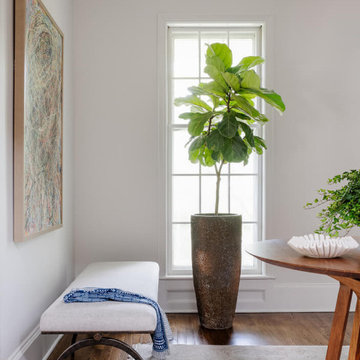
This bright foyer features a custom metal bench, walnut entry table, vintage-style rug, modern art, and tall original windows in a historic coastal farmhouse.

 Reverse Architecture
New photos are in!
Sprial stair with open center. Reclaimed white oak flooring and treads. Carl Stahl cable guard rail.
Photo copyright Timothy Bell

 Mark George Studios
We completely gutted and stripped this house back to its 100 yo year bones after many previous renovations had stacked up on each other.
The original porch had been enclosed, adding to interior floor space, so we built a new one. The siding had been covered with stucco, so we removed it and resided. We lofted the upper floor, removing the unusable attic space. The site drainage was all updated and the foundation repaired and extended.

 Danziger Design
Example of a country l-shaped gray floor eat-in kitchen design in Philadelphia with an undermount sink, flat-panel cabinets, light wood cabinets, an island and gray countertops

Sponsored
Plain City, OH

The Creative Kitchen Company
Columbus Area Kitchen Remodeling and Refacing Professional

 Diament Builders
Photos by Chris Haslett. The garage had mixed use. It functions as outdoor pool bathroom. Surf board storage in the back room. Golf cart parking and attic storage above for extra house hold items. The landscape ties in all the exterior elements such as pool, garage and outdoor living spaces. The "oyster" house is an indoor-outdoor living space with jeldwins version of a nano wall that opens the building up to full marsh views. The oyster house has a full kitchen and is used for weekend entertaining and a place to watch the game.
 Mans Architecture LLC
Walk-in closet
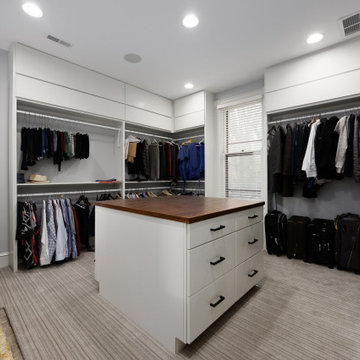
Mid-sized carpeted and brown floor walk-in closet photo in Columbus with white cabinets
Mid-sized carpeted and brown floor walk-in closet photo in Columbus with white cabinets
 lavish
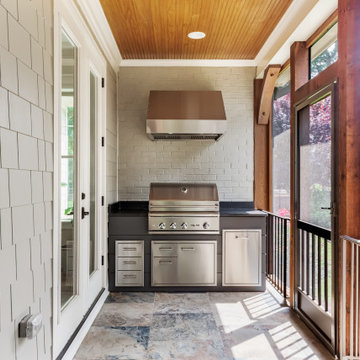
This whole-home renovation and interior design project in Raleigh, NC, transformed a family home room by room, from formal entertaining spaces to a one-of-a-kind kids' retreat.
The clients wanted a home that felt polished for guests but still worked for everyday family life. Lavish handled the full scope — design-build renovation plus interior design and furnishings — reworking the dining room, powder bath, outdoor living space, and family areas, and capping it off with a custom attic playroom the kids will never want to leave.
The dining room features a navy tray ceiling with crisp white trim, a nine-light polished nickel chandelier, and a rich espresso wood table and hutch. The screened porch centers on a floor-to-ceiling stone fireplace with a built-in outdoor kitchen just steps away. Upstairs, the playroom uses color-coded bookshelves, hanging woven swing chairs, and a fiber-optic starlight ceiling to turn an awkward attic space into the best room in the house.
Lavish Inc. designs and builds homes from Raleigh to Wrightsville Beach and Wilmington. Contact us to start your own whole-home transformation.
 Mans Architecture LLC
Half-bath
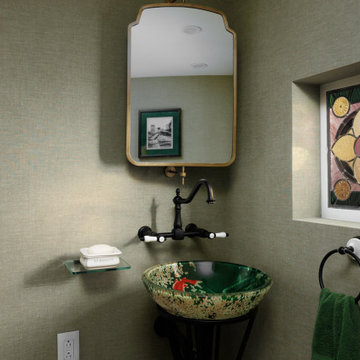
Example of a dark wood floor, brown floor and wallpaper powder room design in Columbus with green cabinets, a two-piece toilet, green walls, a vessel sink and a freestanding vanity
Example of a dark wood floor, brown floor and wallpaper powder room design in Columbus with green cabinets, a two-piece toilet, green walls, a vessel sink and a freestanding vanity


 G Renovations LLC
We offer general remodeling service in New Providence NJ, specializes in kitchen, bathroom, basement, Attic remodeler
Mid-sized elegant master ceramic tile and beige floor tub/shower combo photo in Newark with furniture-like cabinets, brown cabinets, a hot tub, a one-piece toilet, beige walls, a drop-in sink and granite countertops
Mid-sized elegant master ceramic tile and beige floor tub/shower combo photo in Newark with furniture-like cabinets, brown cabinets, a hot tub, a one-piece toilet, beige walls, a drop-in sink and granite countertops

 Cambridge Home Renovations
Composite Trim, Hardie Fiber Cement Siding
Modern beige three-story wood gable roof idea in Boston
Modern beige three-story wood gable roof idea in Boston
 The Buckingham Group
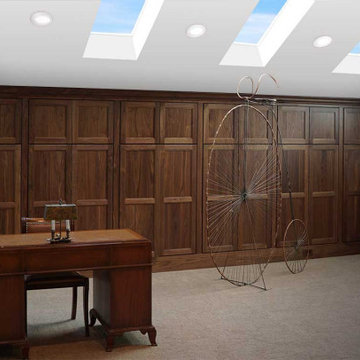
The homeowners asked for a multimedia library for their expansive book collection, photographs, media components and original art. We designed this tranquil, skylighted setting to store and conveniently recall a lifetime of memories. Abundant built-in cabinets and book shelves get the job done with style and no clutter.
227