
Search results for "Attic renovation" in Home Design Ideas

 DJK Custom Homes
, Inc.
Example of a mid-sized arts and crafts foyer design in Chicago with white walls and a dark wood front door
Example of a mid-sized arts and crafts foyer design in Chicago with white walls and a dark wood front door

 Joe & Linda Sopo | Keller Williams Realty
UTM - Ultimate Target Marketing: Gary Marsh
Inspiration for a timeless garage remodel in Los Angeles
Inspiration for a timeless garage remodel in Los Angeles

 Sierra Projects
Ava Famili
Family room - mid-sized rustic medium tone wood floor family room idea in Vancouver with a skylight
Family room - mid-sized rustic medium tone wood floor family room idea in Vancouver with a skylight
Find the right local pro for your project

 Meyer Design
This vaulted ceiling has an elegant ribbon of skylights that pull natural light though the master bathroom into the master walk-in closet. It's a stunning detail!
Meyer Design

 Happy Home Improvements
Mid-sized tuscan tile straight travertine floor staircase photo in Toronto with beige walls and wooden risers
Mid-sized tuscan tile straight travertine floor staircase photo in Toronto with beige walls and wooden risers



 Vintage Elements LLC
Rustic antique French Oak Planks - carefully selected by our craftsman, remilled with T/G and endmatched and optional engineered for easier installation and with the authentic patina intact. After a light brushing we oil our planks with a durable VOC free hardwax oil for a 5 year wear warranty.

Sponsored
Sunbury, OH

J.Holderby - Renovations
Franklin County's Leading General Contractors - 2X Best of Houzz!




 ACS-Alliance Construction Services
Example of a mid-sized trendy enclosed dark wood floor living room design in Oklahoma City with white walls, a standard fireplace and a brick fireplace
 Stairworks
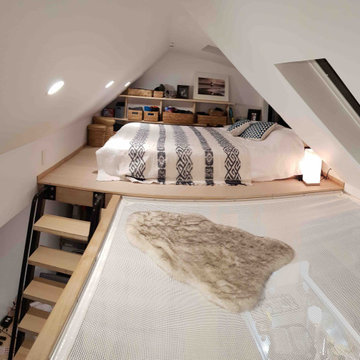
One of the biggest concerns in a tiny house build, is being space efficient. This is why ladders or spiral stairs are the best options. In this particular tiny home, we built a space-saving metal ladder with wooden treads for both design practicality and overall aesthetic.

 MoreSun Timber Frames
Some king post trusses are designed without struts for a cleaner, simpler look.

 Ambiance Design
We worked with Designer Mark Little and his client to help cover their large wall of windows in a newly remodeled attic that became a master bedroom with a open floor plan. The windows needed to be covered to give them privacy as well as light control throughout the space.

Sponsored
Sunbury, OH
J.Holderby - Renovations
Franklin County's Leading General Contractors - 2X Best of Houzz!


 Top Notch Construction
High ceilings with beams and decorative trusses.
Example of an arts and crafts family room design in Dallas
Example of an arts and crafts family room design in Dallas


 Craftsman Design and Renovation
"It may sound trite but Craftsman has the people, and a process that results in a very fetching product. The expressions on the faces of neighbors and friends who toured the remodeled kitchen, bathrooms and attic told a lot. Comments such - "This is gorgeous!" "How did you pick the color scheme?" and finally "We want a bathroom like that." Now after a few months, it can be said as well that every aspect of the kitchen and bathroom works - and works well at that. Moreover, it's a delight to wake up to such wonderful surrounds." John S.

Sponsored
Plain City, OH

The Creative Kitchen Company
Columbus Area Kitchen Remodeling and Refacing Professional

 Brenna Bozarth
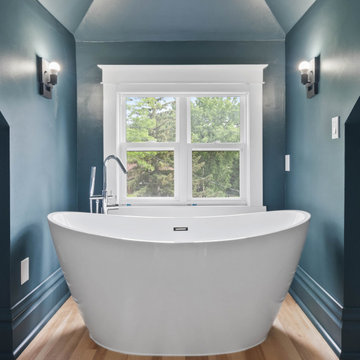
The previous renovations had been recently completed and were well done. We didn't want to waste the materials or effort that went into them. Instead, we fit this gorgeous stand alone tub in front of the window, right over the second floor laundry below. Really? Didn't this window always need a bathtub in front of it anyway?
One money and earth saving technique we used here; the wall sconces are original. We donated the lampshades and used a specialty high heat endurance paint to update their look.
Photos by Inside Out Media.

 Dluxe Exteriors and Remodeling
Full Exterior and interior remodel/renovation on this beautiful home.
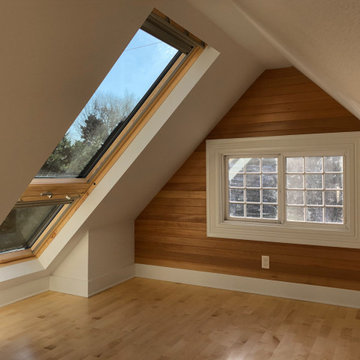
New roofing, siding repair, windows repair, exterior paint, kitchen remodel and update, bathroom remodel,new tile in bathroom, refinished floors, new interior paint, attic conversion into studio, basement was turned in to two bedrooms, one bathroom and a mechanical room.
244