
Search results for "Attic renovation" in Home Design Ideas

 Dluxe Exteriors and Remodeling
Full Exterior and interior remodel/renovation on this beautiful home.
new roofing, siding repair, windows repair, exterior paint, kitchen remodel and update, bathroom remodel, new tile in bathroom, refinished floors, new interior paint, attic conversion into studio, basement was turned in to two bedrooms, one bathroom and a mechanical room.


 MW Design Workshop
Josiah Zukowski
Example of a mid-sized minimalist carpeted straight carpeted staircase design in Portland with white walls and carpeted risers
Example of a mid-sized minimalist carpeted straight carpeted staircase design in Portland with white walls and carpeted risers
Find the right local pro for your project



 Wallace Home Design Center
Take a section of your space and divide with a rope wall for a bit of privacy for a small bedroom area. Custom built in bed with side table attached. Small alpaca area rug, artwork, metal blind and chairs. Soft hanging lights complete this modern look.


 Ardent Living
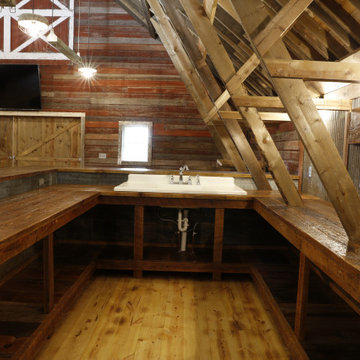
This bar was created from reclaimed barn wood salvaged form the customers original barn.
Inspiration for a huge rustic u-shaped light wood floor and yellow floor wet bar remodel with a drop-in sink, open cabinets, distressed cabinets, wood countertops, gray backsplash, metal backsplash and brown countertops
Inspiration for a huge rustic u-shaped light wood floor and yellow floor wet bar remodel with a drop-in sink, open cabinets, distressed cabinets, wood countertops, gray backsplash, metal backsplash and brown countertops

Sponsored
Columbus, OH

Hope Restoration & General Contracting
Columbus Design-Build, Kitchen & Bath Remodeling, Historic Renovations
 Amy Mizner, Benoit Mizner Simon & Co.
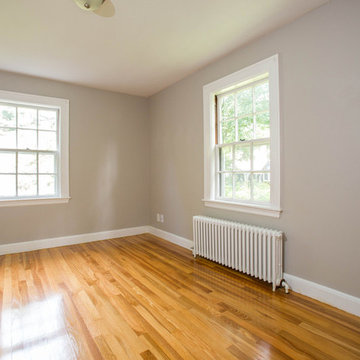
Charming 1930's Colonial with stunning perennial gardens and picturesque grounds. Extensively renovated with a bright and young interior and accented with gleaming hardwood floors, a fabulous front to back living room with a fireplace as well as a sun-filled three season porch. The kitchen has a granite breakfast bar and stainless appliances and opens to a formal dining room with a built-in corner cabinet and a family room with a wood burning stove. Three bedrooms, renovated bathrooms, second floor laundry room, walk-up attic for storage and a spacious finished playroom/media room with a fireplace are features of this special home. The property is enhanced with a storage shed and cobblestone receiving court. - See more at: http://www.5irvingrd.com/#sthash.24xTwVDw.dpuf


 Design8, LLC
White River granite, Honed marble granite
Example of a classic kitchen design in New Orleans
Example of a classic kitchen design in New Orleans
 Goggans Architecture & Interiors
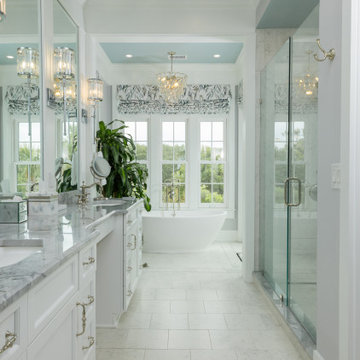
When the Owners approached Goggans Architecture about renovation of a 90’s era oceanfront house, it was clear there would be a lot more to the renovation than mere updates and remedying deferred maintenance. One of the most significant issues was how to integrate an outdoor pool given the pool had to be within the building envelope, and the house was already abutting the setback on its ocean side. A second significant challenge was how to provide a roof top deck over a pitched roof house with an attic, that was functional and attractive. Finally, creating better access from the parking area to the kitchen was a priority.
Goggans Architecture addressed the placement of a pool by creating a walled courtyard at the front, or landward side, of the house. The pool was placed on one side of the entry walkway, while its composition was balanced by a parterre garden on the other side of the walkway. The roof top deck was resolved by adding a new staircase and passageway through former attic space. By using a motorized roof hatch, the Owners could ascend to the roof deck which perched just below the roof ridge, hidden from view from the street. Relocating an underneath stair from one side of the house to a point that was closer to the kitchen resolved the access issue.
These strategic moves created other opportunities, such as expansion of the master bathroom to a portion of the front porch, while allowing an exterior stair from the bath directly to the pool. Other enhancements included placement of a large folding door in the Great room, renovation and expansion of the kitchen and exterior decks, reorganization, and replacement of the fenestration, updating all baths and interior and exterior finishes.
The extensive renovation reflects the holistic approach of Goggans Architecture, marrying landscape architecture, architecture, and interiors.

 Mahn Custom Homes and Renovations
Study room - large transitional freestanding desk medium tone wood floor and brown floor study room idea in St Louis with black walls and no fireplace

 Sunhill Properties LLC
Living room - transitional medium tone wood floor living room idea in New York with gray walls
Sponsored
Columbus, OH
Hope Restoration & General Contracting
Columbus Design-Build, Kitchen & Bath Remodeling, Historic Renovations
 Attic Wizard
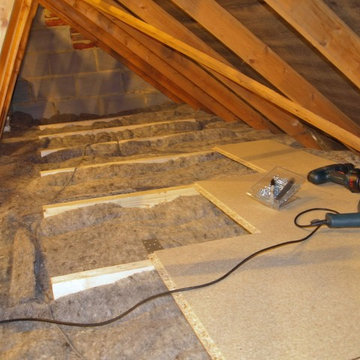
Choose Attic Wizard at Attic Cleaning Lawndale, CA for all your Attic Decontamination Services! Our Service Is Superior! Attic Cleaning Lawndale, CA is dedicated to providing industry pro Attic Cleaning and Crawl Space Cleaning Service.

 PreteInteriors
Inspiration for a large timeless wooden straight staircase remodel in Toronto with metal risers


 BLDG Workshop Inc.
a board formed concrete wall sets a backdrop behind a steel cut stringer carrying open wood treads with skylights above
Staircase - large modern wooden straight open staircase idea in Vancouver
Staircase - large modern wooden straight open staircase idea in Vancouver

Sponsored
Sunbury, OH

J.Holderby - Renovations
Franklin County's Leading General Contractors - 2X Best of Houzz!

 Canadian Timberframes Ltd
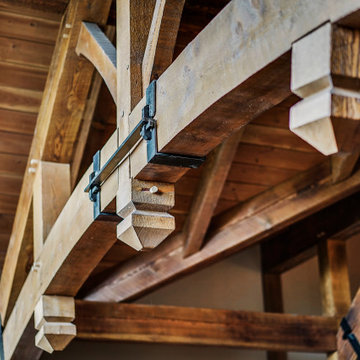
Timber frame on the exterior of the Rustic River Home by Canadian Timberframes Ltd.
Inspiration for a rustic house exterior remodel in Calgary
Inspiration for a rustic house exterior remodel in Calgary
 Amy Mizner, Benoit Mizner Simon & Co.
Charming 1930's Colonial with stunning perennial gardens and picturesque grounds. Extensively renovated with a bright and young interior and accented with gleaming hardwood floors, a fabulous front to back living room with a fireplace as well as a sun-filled three season porch. The kitchen has a granite breakfast bar and stainless appliances and opens to a formal dining room with a built-in corner cabinet and a family room with a wood burning stove. Three bedrooms, renovated bathrooms, second floor laundry room, walk-up attic for storage and a spacious finished playroom/media room with a fireplace are features of this special home. The property is enhanced with a storage shed and cobblestone receiving court. - See more at: http://www.5irvingrd.com/#sthash.24xTwVDw.dpuf
245