
Search results for "Attic renovation" in Home Design Ideas

 J Weir Masterworks, Inc.
Staircase - small modern wooden u-shaped dark wood floor staircase idea in Santa Barbara with gray walls and wooden risers


 Taylor Burton Company Inc
Inspiration for a huge rustic open concept living room remodel in Birmingham
Find the right local pro for your project


 Lasley Brahaney Architecture + Construction
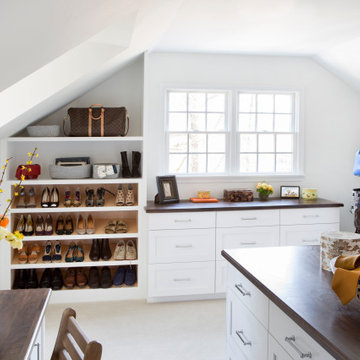
Our Princeton architects collaborated with the homeowners to customize two spaces within the primary suite of this home - the closet and the bathroom. The new, gorgeous, expansive, walk-in closet was previously a small closet and attic space. We added large windows and designed a window seat at each dormer. Custom-designed to meet the needs of the homeowners, this space has the perfect balance or hanging and drawer storage. The center islands offers multiple drawers and a separate vanity with mirror has space for make-up and jewelry. Shoe shelving is on the back wall with additional drawer space. The remainder of the wall space is full of short and long hanging areas and storage shelves, creating easy access for bulkier items such as sweaters.

 S & W Building Remodeling, Inc.
Huge elegant wooden u-shaped wood railing staircase photo in New York with painted risers

Sponsored
Sunbury, OH

J.Holderby - Renovations
Franklin County's Leading General Contractors - 2X Best of Houzz!

 Orchard Estates
Inspiration for a mid-sized timeless dark wood floor and brown floor hallway remodel in Detroit with beige walls
 NORDIC BUILDERS - MODERN TIMBERFRAME DESIGN BUILD
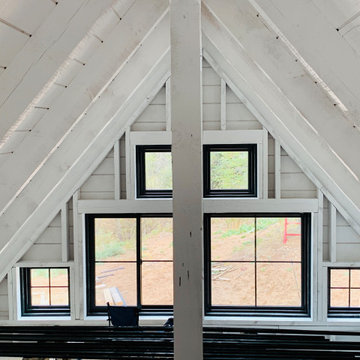
Bedroom loft after windows installed, No actual trim, Just installed some black extension jambs. Pretty good headroom for a tiny house loft since we had 10' walls and kept the ceiling below at 8'. 2' knee walls and a 14/12 pitch created ton of headroom. Falling in love with timbers after doing stick framing for so many years. Don't think we will ever go back. This was a hybrid timberframe, Full 2" x 6" rough sawn timber wall framing 24oc with 48oc 4x8 pine timber rafters. Next time and probably from here on out, full timberframe. 6x6s walls 48oc and large timber rafters. You cant see the beam here but it was a big one. 6" wide x 18" deep. When it was wet it was many hundreds of pounds.

 Sandra Curtis Design, LLC
In the lower level, I made a bunk room for the younger (or more agile) travelers and skiers. It's a cozy space that accommodates four visitors and still has room for an armoire for clothing storage.
Photo by Sandra J. Curtis, ASID




 Tamalpais Hardwood Floors
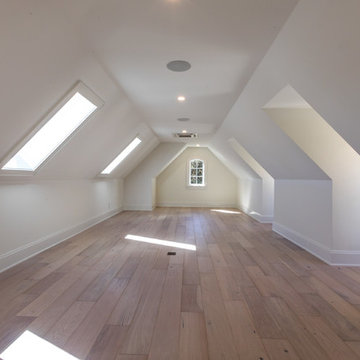
Close up view of reclaimed oak used on office wall.
Mid-sized mountain style freestanding desk dark wood floor study room photo in San Francisco with brown walls and no fireplace
Mid-sized mountain style freestanding desk dark wood floor study room photo in San Francisco with brown walls and no fireplace

Sponsored
Columbus, OH

Hope Restoration & General Contracting
Columbus Design-Build, Kitchen & Bath Remodeling, Historic Renovations

 Salamander Construction Inc.
Jamie Hagerman Phinney
Example of a mid-sized cottage galley eat-in kitchen design in Burlington with a drop-in sink, flat-panel cabinets, medium tone wood cabinets, solid surface countertops, black backsplash, stone slab backsplash, stainless steel appliances and an island
Example of a mid-sized cottage galley eat-in kitchen design in Burlington with a drop-in sink, flat-panel cabinets, medium tone wood cabinets, solid surface countertops, black backsplash, stone slab backsplash, stainless steel appliances and an island

 Structures Building Company
Holger Obenaus Photography
Example of a beach style staircase design in Charleston
Example of a beach style staircase design in Charleston
 Bungalow to Go
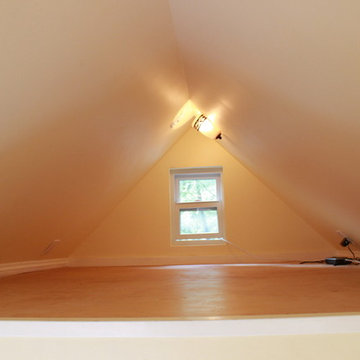
Inspiration for a small timeless loft-style light wood floor home design remodel in San Francisco with yellow walls and no fireplace


Sponsored
Westerville, OH

Custom Home Works
Franklin County's Award-Winning Design, Build and Remodeling Expert

 Virginia Tradition Builders LLC
Mountain style detached garden shed photo in Richmond
Mountain style detached garden shed photo in Richmond


246