
Search results for "Attic renovation" in Home Design Ideas

 Medford Design-Build
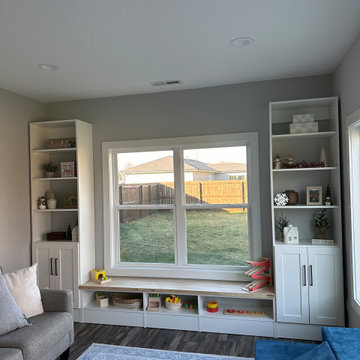
By removing the back wall completely, the dining room was joined to the neighboring hallway, creating an open, flowing space. We inverted a support beam into the attic and installed an exposed beam to hide the uneven ceiling levels between the spaces. The stain on the beam matches the hardwood flooring and ties the design together while also creating some dimension and visual interest in the room. Strategically placed LED can lights were installed to replace the low-hanging fan, making the ceilings seem higher.
Final photos by Impressia Photography.


Find the right local pro for your project


 More Than Murals
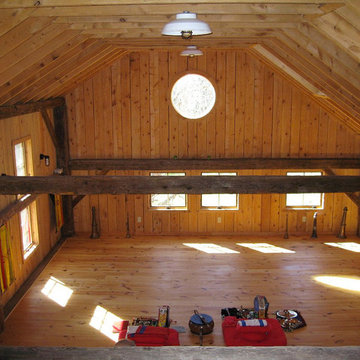
Hand painted Trompe l'oeil barrel ceiling to look like brick.
Inspiration for a timeless wine cellar remodel in Houston
Inspiration for a timeless wine cellar remodel in Houston
 NORDIC BUILDERS - MODERN TIMBERFRAME DESIGN BUILD
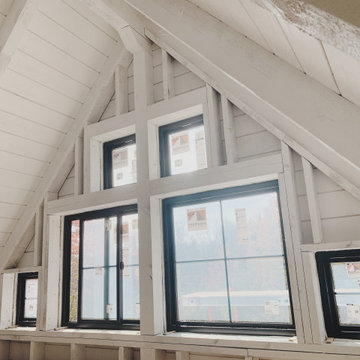
Another nice angle to show the gable window wall in the loft. Just put these in a few mins ago. One thing I noticed when ordering these windows, thought it was going to be a lot more for operable than fixed but it was hardly any more cost. Will probably use more operable ones from now on.



Sponsored
Westerville, OH

Custom Home Works
Franklin County's Award-Winning Design, Build and Remodeling Expert


 GP Frnka Architects
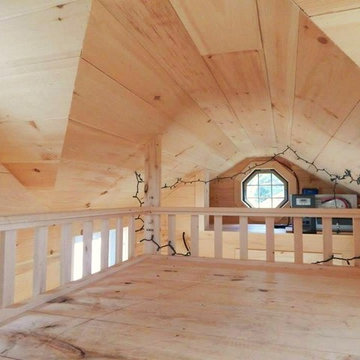
Low walls framed out for storage where roof joists meet floor line.
Elegant home design photo in Dallas
Elegant home design photo in Dallas
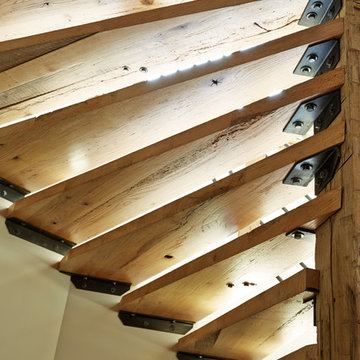
 Wellborn + Wright
Kip Dawkins Photography
Inspiration for a large eclectic wooden spiral open home design remodel in Richmond
Inspiration for a large eclectic wooden spiral open home design remodel in Richmond

 Master Painting & Renovations
Example of a mid-sized arts and crafts sunroom design in Vancouver with a skylight


Sponsored
Sunbury, OH

J.Holderby - Renovations
Franklin County's Leading General Contractors - 2X Best of Houzz!
 Voce Di ID
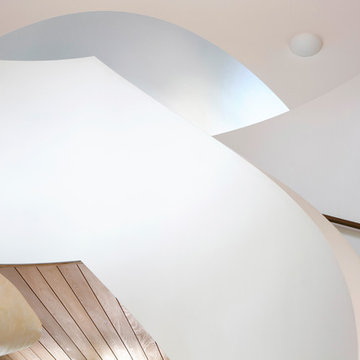
Example of a large trendy limestone curved home design design in New York with limestone risers

 Robert McArthur Studios
Inspiration for a farmhouse galley medium tone wood floor kitchen remodel in Salt Lake City with glass-front cabinets, white cabinets, concrete countertops, stainless steel appliances and an island

 Holley Pokora Interior Design
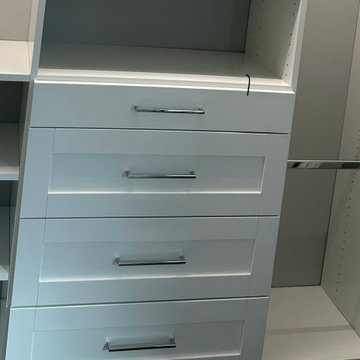
Family room - large rustic open concept carpeted and gray floor family room idea in Philadelphia with beige walls and no fireplace

Sponsored
Columbus, OH

Hope Restoration & General Contracting
Columbus Design-Build, Kitchen & Bath Remodeling, Historic Renovations


 Dreamvest Construction LLC
Bonus room can be used as a bedroom, home office or a kid's playroom.
Mid-sized guest carpeted and gray floor bedroom photo in Atlanta with gray walls
Mid-sized guest carpeted and gray floor bedroom photo in Atlanta with gray walls

 Peter Q Brown Innovative Design
The design was primarily focused on matching the character of the existing home. This is achieved with lower level siding, windows, and trim details that match the main residence. The upper loft and shop storage level design is divergent in the use of vertical board and batt siding, a slight color change, and the use of the shed roof. This shop/art studio has the right amount of design difference to be distinctive but retains siding and color tones that are appropriate in comparison to the existing home.
247