
Search results for "Attic renovation" in Home Design Ideas
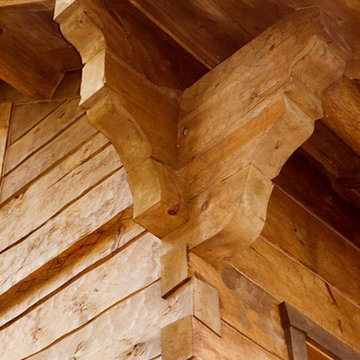
 Davidson Log & Timber Artisans Inc.
Corner detail of a Norwegian Dovetail
Example of a mountain style home design design in Toronto
Example of a mountain style home design design in Toronto


Find the right local pro for your project

 Brando's Custom Woodworking, LLC.
Mid-sized transitional l-shaped laminate floor and gray floor staircase photo in St Louis with a farmhouse sink, shaker cabinets, medium tone wood cabinets, quartz countertops, beige backsplash, ceramic backsplash, black appliances, an island and beige countertops

 Atlanta Decking & Fence Co., Inc.
Open porch ceiling designed and built by Atlanta Decking & Fence.
Transitional back porch idea in Atlanta with a roof extension
Transitional back porch idea in Atlanta with a roof extension

 Timber Block Homes
This is a customized Avila model from Timber Block's Classic Series. The original Avila:
The perfect vacation destination can be found in the Avila. The main floor features everything needed to create a cozy cottage. An open living room with dining area off the kitchen is perfect for both weekend family and family getaways, or entertaining friends. A bedroom and bathroom is on the main floor, and the loft features plenty of living space for a second bedroom. The main floor bedroom and bathroom means everything you need is right at your fingertips. Use the spacious loft for a second bedroom, an additional living room, or even an office. www.timberblock.com

 Sarah Coe Design LLC
From out dated to high-end hotel, this master suite was brought from the 1980's to date both by look and by function.
Large elegant master carpeted and gray floor bedroom photo in Chicago with gray walls
Large elegant master carpeted and gray floor bedroom photo in Chicago with gray walls

Sponsored
Westerville, OH

Custom Home Works
Franklin County's Award-Winning Design, Build and Remodeling Expert

 Clear Choice Bath
Cultured Marble Doorless Shower This shower replaced a large whirlpool tub. This tub had such a large deck around it, the customers were able to make the footprint a little smaller and leave room for a shelving unit between the sink and shower.


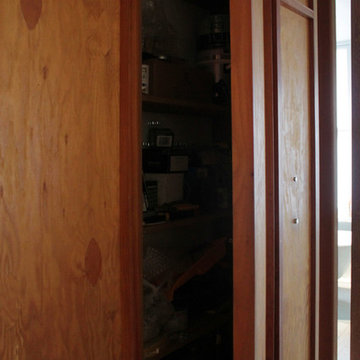
 Esther Hershcovich
Photo: Esther Hershcovic © 2016 Houzz
Example of an eclectic home design design in London
Example of an eclectic home design design in London

 Dimensions in Wood Inc
Horizontal cable railing with steel posts and wood treads
Example of a large trendy wooden cable railing staircase design with wooden risers
Example of a large trendy wooden cable railing staircase design with wooden risers

 Archambault Construction
Interior of home
Family room - large cottage enclosed medium tone wood floor and brown floor family room idea in Boston with white walls, no fireplace and no tv
Family room - large cottage enclosed medium tone wood floor and brown floor family room idea in Boston with white walls, no fireplace and no tv

Sponsored
Columbus, OH

Hope Restoration & General Contracting
Columbus Design-Build, Kitchen & Bath Remodeling, Historic Renovations

 American Landscape Structures
- 18' Wood Octagon Gazebo
- Redwood Stain
- Cedar Shakes
- EZ Breeze Windows
- Double High Pitched Roof
- 2” x 3” Turned Railings
- Decorative Braces
Inspiration for a mid-sized timeless exterior home remodel in New York
Inspiration for a mid-sized timeless exterior home remodel in New York
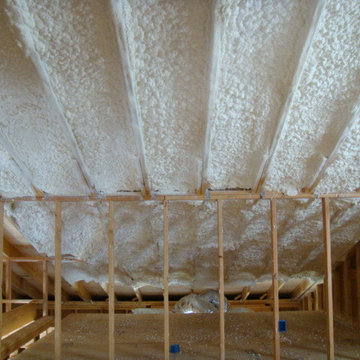

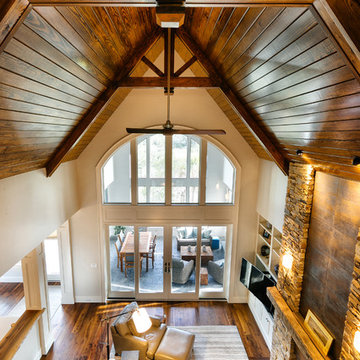


 Denise Thompson
© Denise Jean Photography
Example of a mountain style vinyl floor basement design in New York with beige walls
Example of a mountain style vinyl floor basement design in New York with beige walls

Sponsored
Sunbury, OH

J.Holderby - Renovations
Franklin County's Leading General Contractors - 2X Best of Houzz!



 Creative Concepts Kitchen & Bath
Michele Fambrough
Inspiration for a timeless home design remodel in Atlanta
Inspiration for a timeless home design remodel in Atlanta

 Andrew Rotas | Wood Floors Install & Refinish
Custom made pine stairs to match the floor.
Mid-sized cottage family room photo in Bridgeport
Mid-sized cottage family room photo in Bridgeport
249