
Search results for "Attic space" in Home Design Ideas
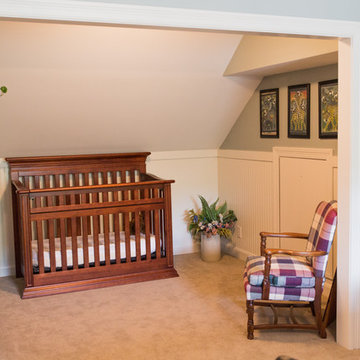
 Stonehenge Construction LLC
Mid-sized elegant gender-neutral carpeted nursery photo in Louisville with gray walls

Find the right local pro for your project
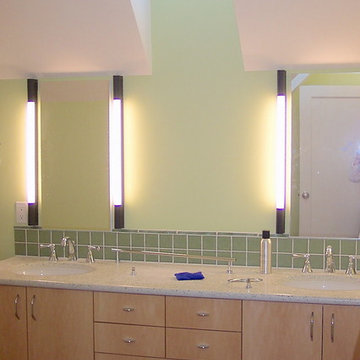
 Rebecca Schnier Architecture
Example of a green tile and ceramic tile bathroom design in San Francisco with flat-panel cabinets, light wood cabinets, quartz countertops and green walls

 Innovative Design Build
Bathroom - large contemporary master black tile and travertine tile marble floor, gray floor and double-sink bathroom idea in Atlanta with flat-panel cabinets, light wood cabinets, a wall-mount toilet, white walls, a vessel sink, marble countertops, a hinged shower door, white countertops and a floating vanity
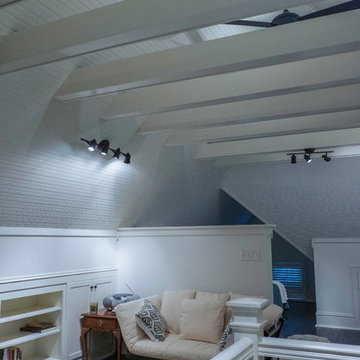
 The Phoenix Photography
Photo: Phoenix Photography © 2015 Houzz
Example of a classic home design design in Louisville
Example of a classic home design design in Louisville

 Aric Gitomer Architect LLC
Another small house looking for "TLC". House was given an exterior refresher by opening up the front enclosed porch to an open porch for a more welcoming feel along with new windows and siding. On the interior we moved the front door and created an open floor plan and provided more light to turn this little old house in to a cute gem!
Front Door Photography

Sponsored
Columbus, OH

Structural Remodeling
Franklin County's Heavy Timber Specialists | Best of Houzz 2020!
 Castle Building & Remodeling
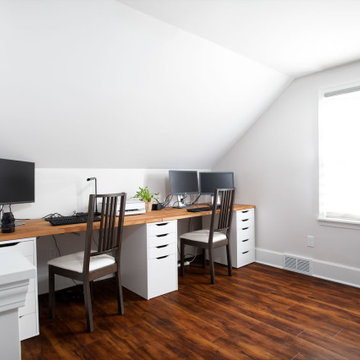
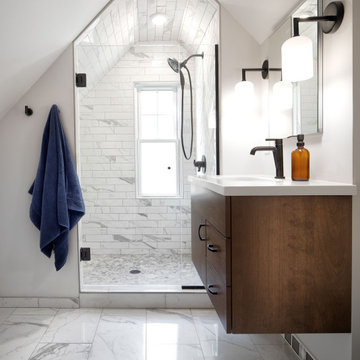
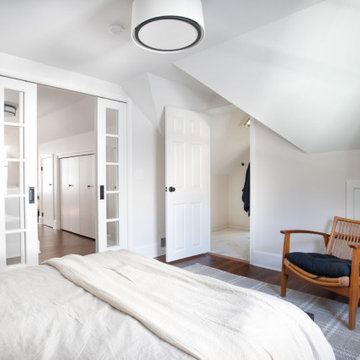
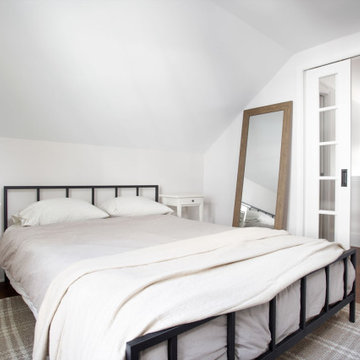
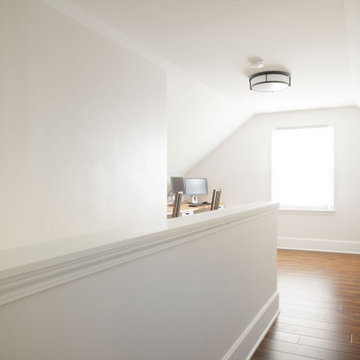
The homeowner’s of this 1 1/2 story home in Minneapolis came to Castle Building & Remodeling hoping to remodel their already finished attic space. Designer Ashley Hansen came up with a functional design within the existing footprint to help achieve all the homeowners’ goals.
Originally, the attic space served as a functional bonus space, including storage and a place guests could stay if they were visiting. However, with the finished remodel in mind, the homeowner’s wanted a new owner’s suite with a functioning bathroom, storage space, and a defined office.
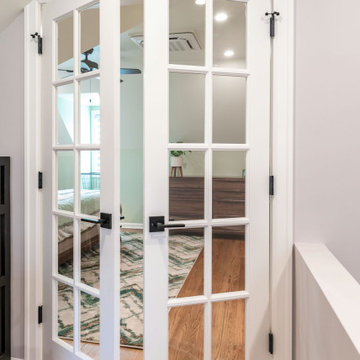
To achieve these goals, the loft area was bumped out allowing for a full functioning office space and lounging area. Glass doors were utilized to define the bedroom space, but allow the natural light to flood through and maintain the open and airy feel. A 3/4 bathroom was added to the newly defined bedroom space; and the tiled shower and new floating vanity add to the overall modern feel of the suite.
 Castle Building & Remodeling
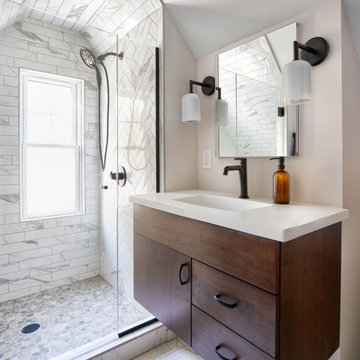
The homeowner’s of this 1 1/2 story home in Minneapolis came to Castle Building & Remodeling hoping to remodel their already finished attic space. Designer Ashley Hansen came up with a functional design within the existing footprint to help achieve all the homeowners’ goals.
Originally, the attic space served as a functional bonus space, including storage and a place guests could stay if they were visiting. However, with the finished remodel in mind, the homeowner’s wanted a new owner’s suite with a functioning bathroom, storage space, and a defined office.
To achieve these goals, the loft area was bumped out allowing for a full functioning office space and lounging area. Glass doors were utilized to define the bedroom space, but allow the natural light to flood through and maintain the open and airy feel. A 3/4 bathroom was added to the newly defined bedroom space; and the tiled shower and new floating vanity add to the overall modern feel of the suite.
 Castle Building & Remodeling
The homeowner’s of this 1 1/2 story home in Minneapolis came to Castle Building & Remodeling hoping to remodel their already finished attic space. Designer Ashley Hansen came up with a functional design within the existing footprint to help achieve all the homeowners’ goals.
Originally, the attic space served as a functional bonus space, including storage and a place guests could stay if they were visiting. However, with the finished remodel in mind, the homeowner’s wanted a new owner’s suite with a functioning bathroom, storage space, and a defined office.
To achieve these goals, the loft area was bumped out allowing for a full functioning office space and lounging area. Glass doors were utilized to define the bedroom space, but allow the natural light to flood through and maintain the open and airy feel. A 3/4 bathroom was added to the newly defined bedroom space; and the tiled shower and new floating vanity add to the overall modern feel of the suite.
 Castle Building & Remodeling
The homeowner’s of this 1 1/2 story home in Minneapolis came to Castle Building & Remodeling hoping to remodel their already finished attic space. Designer Ashley Hansen came up with a functional design within the existing footprint to help achieve all the homeowners’ goals.
Originally, the attic space served as a functional bonus space, including storage and a place guests could stay if they were visiting. However, with the finished remodel in mind, the homeowner’s wanted a new owner’s suite with a functioning bathroom, storage space, and a defined office.
To achieve these goals, the loft area was bumped out allowing for a full functioning office space and lounging area. Glass doors were utilized to define the bedroom space, but allow the natural light to flood through and maintain the open and airy feel. A 3/4 bathroom was added to the newly defined bedroom space; and the tiled shower and new floating vanity add to the overall modern feel of the suite.
 Castle Building & Remodeling
The homeowner’s of this 1 1/2 story home in Minneapolis came to Castle Building & Remodeling hoping to remodel their already finished attic space. Designer Ashley Hansen came up with a functional design within the existing footprint to help achieve all the homeowners’ goals.
Originally, the attic space served as a functional bonus space, including storage and a place guests could stay if they were visiting. However, with the finished remodel in mind, the homeowner’s wanted a new owner’s suite with a functioning bathroom, storage space, and a defined office.
To achieve these goals, the loft area was bumped out allowing for a full functioning office space and lounging area. Glass doors were utilized to define the bedroom space, but allow the natural light to flood through and maintain the open and airy feel. A 3/4 bathroom was added to the newly defined bedroom space; and the tiled shower and new floating vanity add to the overall modern feel of the suite.
 Castle Building & Remodeling
The homeowner’s of this 1 1/2 story home in Minneapolis came to Castle Building & Remodeling hoping to remodel their already finished attic space. Designer Ashley Hansen came up with a functional design within the existing footprint to help achieve all the homeowners’ goals.
Originally, the attic space served as a functional bonus space, including storage and a place guests could stay if they were visiting. However, with the finished remodel in mind, the homeowner’s wanted a new owner’s suite with a functioning bathroom, storage space, and a defined office.
To achieve these goals, the loft area was bumped out allowing for a full functioning office space and lounging area. Glass doors were utilized to define the bedroom space, but allow the natural light to flood through and maintain the open and airy feel. A 3/4 bathroom was added to the newly defined bedroom space; and the tiled shower and new floating vanity add to the overall modern feel of the suite.

Sponsored
Columbus, OH
Structural Remodeling
Franklin County's Heavy Timber Specialists | Best of Houzz 2020!
 Castle Building & Remodeling
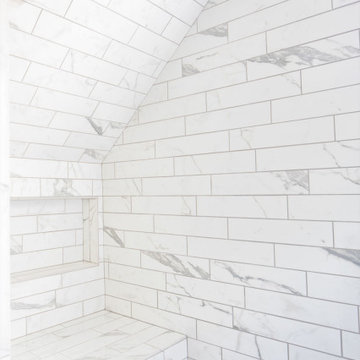
The homeowner’s of this 1 1/2 story home in Minneapolis came to Castle Building & Remodeling hoping to remodel their already finished attic space. Designer Ashley Hansen came up with a functional design within the existing footprint to help achieve all the homeowners’ goals.
Originally, the attic space served as a functional bonus space, including storage and a place guests could stay if they were visiting. However, with the finished remodel in mind, the homeowner’s wanted a new owner’s suite with a functioning bathroom, storage space, and a defined office.
To achieve these goals, the loft area was bumped out allowing for a full functioning office space and lounging area. Glass doors were utilized to define the bedroom space, but allow the natural light to flood through and maintain the open and airy feel. A 3/4 bathroom was added to the newly defined bedroom space; and the tiled shower and new floating vanity add to the overall modern feel of the suite.
 Lasley Brahaney Architecture + Construction
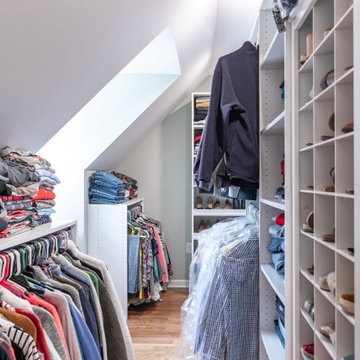

Our Princeton architects collaborated with the homeowners to customize two spaces within the primary suite of this home - the closet and the bathroom. The new, gorgeous, expansive, walk-in closet was previously a small closet and attic space. We added large windows and designed a window seat at each dormer. Custom-designed to meet the needs of the homeowners, this space has the perfect balance or hanging and drawer storage. The center islands offers multiple drawers and a separate vanity with mirror has space for make-up and jewelry. Shoe shelving is on the back wall with additional drawer space. The remainder of the wall space is full of short and long hanging areas and storage shelves, creating easy access for bulkier items such as sweaters.
 Anthony James Master Builders, LLC


By completely renovating this attic space, we gave our clients a fully functional living space equipped with a bedroom, living room space and a desk area.
 Jkath Design Build + Reinvent

Example of a transitional multicolored floor and double-sink bathroom design in Minneapolis with shaker cabinets, medium tone wood cabinets, beige walls, an undermount sink, gray countertops and a built-in vanity



 Colby Construction
Tricia Shay Photography
Example of a beach style carpeted bedroom design in Milwaukee with white walls
Example of a beach style carpeted bedroom design in Milwaukee with white walls
 Highland Homes, Inc.
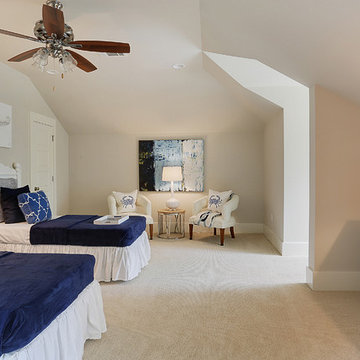
Inspiration for a mid-sized transitional guest carpeted bedroom remodel in New Orleans with beige walls
20