
Search results for "Attic space" in Home Design Ideas
 Hammer & Hand
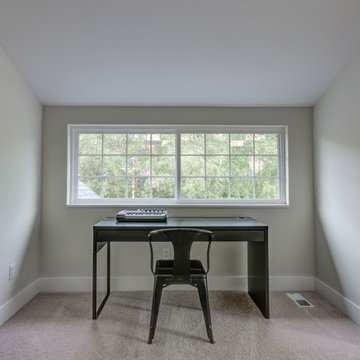
Hammer & Hand and architect Mitch Snyder transformed a hot, cramped, non-code-compliant attic space into a bright and functional master suite. The existing upstairs attic space had two small and hard-to-access bedrooms and a dangerous staircase. The team added a new dormer on the west side of the house which added an additional 195 square feet to the home. The new space includes a master bedroom, master bathroom with vanity and shower, separate water closet, laundry, walk-in master closet, and option to add a small bedroom (the space is currently being used as an open office area). Additional improvements to the home include an upgraded building envelope, insulation, high efficiency water heater, and minisplit heat pump. Photos by Mitchell Snyder Architecture.
 Hammer & Hand
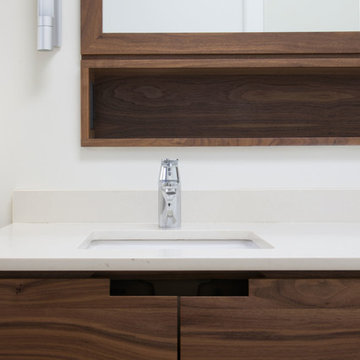
Hammer & Hand and architect Mitch Snyder transformed a hot, cramped, non-code-compliant attic space into a bright and functional master suite. The existing upstairs attic space had two small and hard-to-access bedrooms and a dangerous staircase. The team added a new dormer on the west side of the house which added an additional 195 square feet to the home. The new space includes a master bedroom, master bathroom with vanity and shower, separate water closet, laundry, walk-in master closet, and option to add a small bedroom (the space is currently being used as an open office area). Additional improvements to the home include an upgraded building envelope, insulation, high efficiency water heater, and minisplit heat pump. Photos by Mitchell Snyder Architecture.
 Hammer & Hand
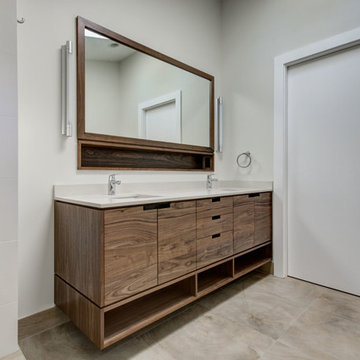
Hammer & Hand and architect Mitch Snyder transformed a hot, cramped, non-code-compliant attic space into a bright and functional master suite. The existing upstairs attic space had two small and hard-to-access bedrooms and a dangerous staircase. The team added a new dormer on the west side of the house which added an additional 195 square feet to the home. The new space includes a master bedroom, master bathroom with vanity and shower, separate water closet, laundry, walk-in master closet, and option to add a small bedroom (the space is currently being used as an open office area). Additional improvements to the home include an upgraded building envelope, insulation, high efficiency water heater, and minisplit heat pump. Photos by Mitchell Snyder Architecture.
Find the right local pro for your project
 Castle Building & Remodeling
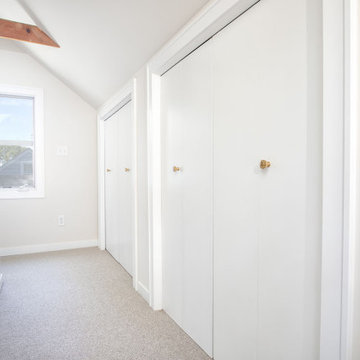
This project finished a story and a half attic space to give the homeowners a large office and additional family room / guest space area. Additional storage was also added with closets and ample access to knee wall storage for items like seasonal décor. The space is light, airy and modern. Pops of color were added in the custom bookshelves that complement the furniture added by the homeowners. Lighting was selected to add character to the space and highlight the mid-century modern style the homeowners liked. Wool carpet gives a soft and warm feeling to the space, and its short pile makes for low maintenance.
The basement added a ¾ bathroom to the house, and the laundry area was also finished. These spaces were also given a mid-century modern feel with the vanity, material choices and lighting. The shower features another great pop of color in the handmade green vertically stacked tiles at the back. These rooms also have a light an airy feel, even though they are in a basement.
 User
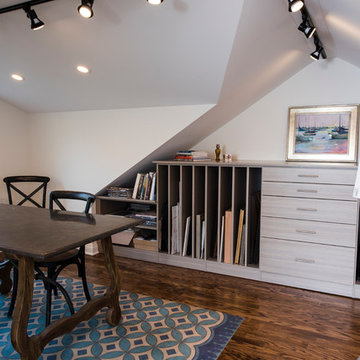
UserThis traditional artist's atelier is eclectic in style, utilizing an oversize antique table as a spacious desk and worktable. The blue rug with a symmetrical, Art Deco style pattern adds a punch of color to the otherwise white walls. The custom storage unit is transitional in style, with a light wood tone finish that offers a pleasing contrast to the old hardwood floors of the garrett. Modern track lighting fills both a practical and aesthetic role by providing even lighting in this attic space with heavy angles and sloped ceilings.
Photo by Cathy Rabeler

 CHRISTOPHER STROM ARCHITECTS
Alyssa Lee Photography

Example of a small transitional built-in desk light wood floor study room design in Minneapolis with yellow walls
Example of a small transitional built-in desk light wood floor study room design in Minneapolis with yellow walls

Sponsored
Columbus, OH

Snider & Metcalf Interior Design, LTD
Leading Interior Designers in Columbus, Ohio & Ponte Vedra, Florida

 Michael Perlmutter Architectural Photography
Michael Perlmutter
Inspiration for a large scandinavian formal and open concept light wood floor living room remodel in Stockholm with beige walls, no fireplace and no tv
Inspiration for a large scandinavian formal and open concept light wood floor living room remodel in Stockholm with beige walls, no fireplace and no tv
 Leoleis Builders, LLC
 Ernest V. DeMaio III, Architect, Tektoniks Architect

Inspiration for a mid-sized contemporary 3/4 gray tile and glass tile porcelain tile and white floor bathroom remodel in Boston with flat-panel cabinets, gray cabinets, white walls, an undermount sink and solid surface countertops
Inspiration for a mid-sized contemporary 3/4 gray tile and glass tile porcelain tile and white floor bathroom remodel in Boston with flat-panel cabinets, gray cabinets, white walls, an undermount sink and solid surface countertops
 Emerick Architects

The second floor landing has new wood awning windows to bring fresh air into the upstairs spaces. The original tongue and groove walls were left to maintain the vintage cottage feel, but given a fresh coat of paint.

 Artisan Custom Closets

This customer expanded the master closet into the unused attic space to make the closet larger. Adding a custom closet incorporating a laundry hamper and jewelry drawers with lots of handing rods tripled the size of the closet overall.
 Michael Shannon Designs
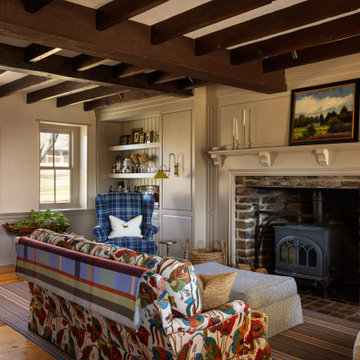
Cottage medium tone wood floor, brown floor, exposed beam and wall paneling living room photo in Philadelphia with beige walls and a wood stove

Sponsored
Columbus, OH
Free consultation for landscape design!

Peabody Landscape Group
Columbus' Reliable Landscape Design & Contracting
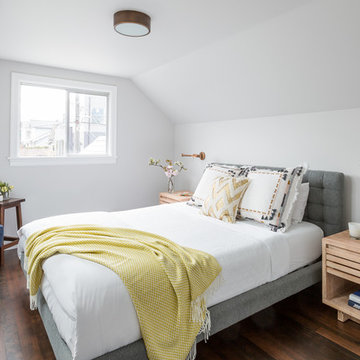
 K&L Interiors
The 70th Street project started as an empty and non-functional attic space. We designed a completely new master suite, including a new bathroom, walk-in closet, bedroom and nursery for our clients. The space had many challenges because of its sloped and low ceilings. We embraced those challenges and used the ceiling slopes to our advantage to make the attic feel more spacious overall, as well as more functional for our clients.
Photography: Mike Duryea
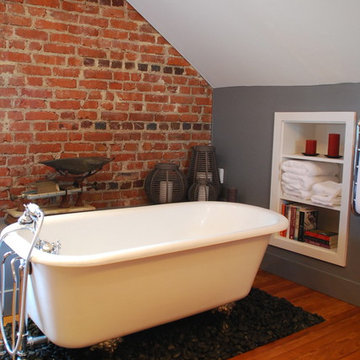
 McMillan Builders LLC
After removing old sheet paneling, we exposed the original brick walls on the gable end of the home. Once we refinished the 1922-installed pine flooring, the warmth of the room came through. Steven Berson

 J. M. Bryson Construction Management Inc.
Inspiration for a transitional dining room remodel in Boston
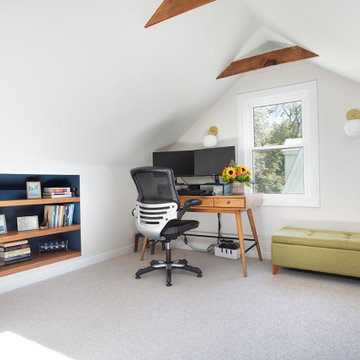 Castle Building & Remodeling
This project finished a story and a half attic space to give the homeowners a large office and additional family room / guest space area. Additional storage was also added with closets and ample access to knee wall storage for items like seasonal décor. The space is light, airy and modern. Pops of color were added in the custom bookshelves that complement the furniture added by the homeowners. Lighting was selected to add character to the space and highlight the mid-century modern style the homeowners liked. Wool carpet gives a soft and warm feeling to the space, and its short pile makes for low maintenance.
The basement added a ¾ bathroom to the house, and the laundry area was also finished. These spaces were also given a mid-century modern feel with the vanity, material choices and lighting. The shower features another great pop of color in the handmade green vertically stacked tiles at the back. These rooms also have a light an airy feel, even though they are in a basement.

Sponsored
Columbus, OH
Snider & Metcalf Interior Design, LTD
Leading Interior Designers in Columbus, Ohio & Ponte Vedra, Florida
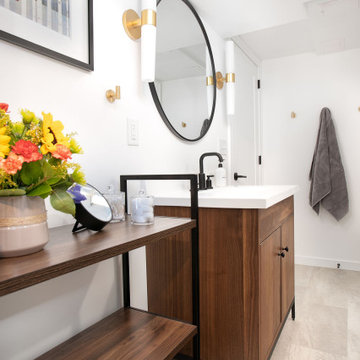 Castle Building & Remodeling
This project finished a story and a half attic space to give the homeowners a large office and additional family room / guest space area. Additional storage was also added with closets and ample access to knee wall storage for items like seasonal décor. The space is light, airy and modern. Pops of color were added in the custom bookshelves that complement the furniture added by the homeowners. Lighting was selected to add character to the space and highlight the mid-century modern style the homeowners liked. Wool carpet gives a soft and warm feeling to the space, and its short pile makes for low maintenance.
The basement added a ¾ bathroom to the house, and the laundry area was also finished. These spaces were also given a mid-century modern feel with the vanity, material choices and lighting. The shower features another great pop of color in the handmade green vertically stacked tiles at the back. These rooms also have a light an airy feel, even though they are in a basement.
 Castle Building & Remodeling
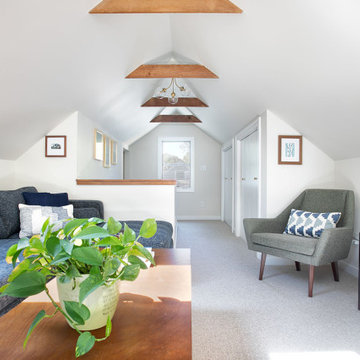
This project finished a story and a half attic space to give the homeowners a large office and additional family room / guest space area. Additional storage was also added with closets and ample access to knee wall storage for items like seasonal décor. The space is light, airy and modern. Pops of color were added in the custom bookshelves that complement the furniture added by the homeowners. Lighting was selected to add character to the space and highlight the mid-century modern style the homeowners liked. Wool carpet gives a soft and warm feeling to the space, and its short pile makes for low maintenance.
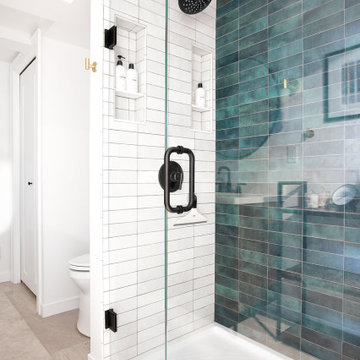
The basement added a ¾ bathroom to the house, and the laundry area was also finished. These spaces were also given a mid-century modern feel with the vanity, material choices and lighting. The shower features another great pop of color in the handmade green vertically stacked tiles at the back. These rooms also have a light an airy feel, even though they are in a basement.
 Castle Building & Remodeling
This project finished a story and a half attic space to give the homeowners a large office and additional family room / guest space area. Additional storage was also added with closets and ample access to knee wall storage for items like seasonal décor. The space is light, airy and modern. Pops of color were added in the custom bookshelves that complement the furniture added by the homeowners. Lighting was selected to add character to the space and highlight the mid-century modern style the homeowners liked. Wool carpet gives a soft and warm feeling to the space, and its short pile makes for low maintenance.
The basement added a ¾ bathroom to the house, and the laundry area was also finished. These spaces were also given a mid-century modern feel with the vanity, material choices and lighting. The shower features another great pop of color in the handmade green vertically stacked tiles at the back. These rooms also have a light an airy feel, even though they are in a basement.
45