
Search results for "Attic space" in Home Design Ideas


 Next Stage Design + Build
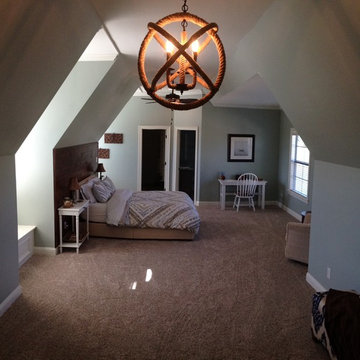
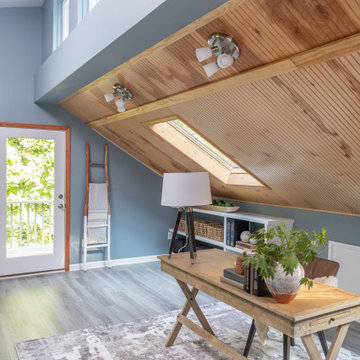
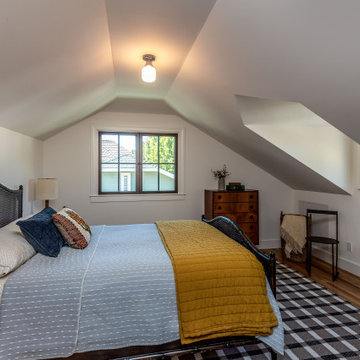
Additional bedroom built in attic
Example of a mid-sized classic guest light wood floor, brown floor and wallpaper ceiling bedroom design in San Francisco with gray walls
Example of a mid-sized classic guest light wood floor, brown floor and wallpaper ceiling bedroom design in San Francisco with gray walls
Find the right local pro for your project

 Remodelers of Houston
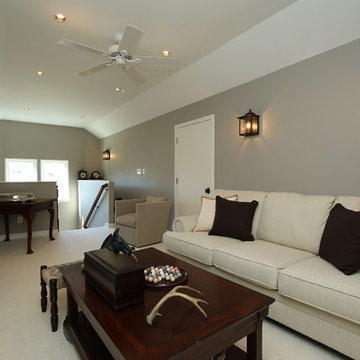
Family room space from previously unfinished attic
Transitional family room photo in Houston
Transitional family room photo in Houston
 Lucy Call
Photo: Lucy Call © 2013 Houzz
Design: Imbue Design and Sausage Space
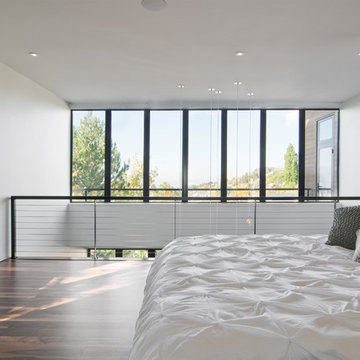
Example of a minimalist bedroom design in Salt Lake City with white walls
Example of a minimalist bedroom design in Salt Lake City with white walls
 Alexander F. Marshall

Mid-sized elegant loft-style dark wood floor bedroom photo in San Francisco with beige walls and no fireplace

Sponsored
Columbus, OH
Free consultation for landscape design!

Peabody Landscape Group
Columbus' Reliable Landscape Design & Contracting
 Chirigos Designs / Design Bar
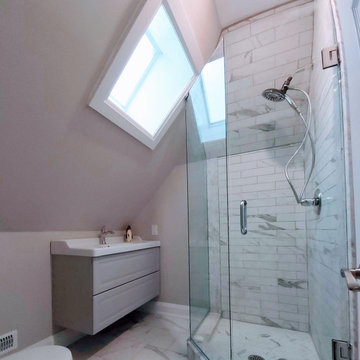

Attic apartment conversion spacious spa bathroom with vanity sink off-center to allow more countertop space on one side. Function and Style!
Inspiration for a mid-sized transitional gray tile and ceramic tile vinyl floor and beige floor bathroom remodel in Houston with shaker cabinets, gray cabinets, a one-piece toilet, gray walls, an undermount sink, quartz countertops and a hinged shower door
Inspiration for a mid-sized transitional gray tile and ceramic tile vinyl floor and beige floor bathroom remodel in Houston with shaker cabinets, gray cabinets, a one-piece toilet, gray walls, an undermount sink, quartz countertops and a hinged shower door
 Copper Sky Design + Remodel

A quintessential 1925 bungalow located in the charming neighborhood of Virginia Highland in Atlanta, this project included a renovation of the kitchen, family room and powder room on the first floor, and the laundry and primary bath on the second. The Copper Sky Design + Remodel team reconfigured the first floor to better accommodate additional cabinetry and an island in the kitchen by borrowing space from what was a full bathroom and converting it to a half bath. Upstairs, unfinished attic space was converted to a roomy laundry room while the 200 square foot primary bath remained in its original footprint.
 Susan Brook Interiors

This once unused bonus room was transformed into a wonderful new bedroom for a boy with lots of room to grow, play and have sleepovers. We took advantage of the attic space either side of the room by recessing the TV / storage area and also on the opposite side with the double desk unit. The room was separated by the sets of drawers that have custom headboards at the back of them, this helping with the great length of this room. Custom bookcase shelving was made for the window wall to also create not only depth but display as well. The clients as well as their son are enjoying the room!
 GMT Home Designs Inc.

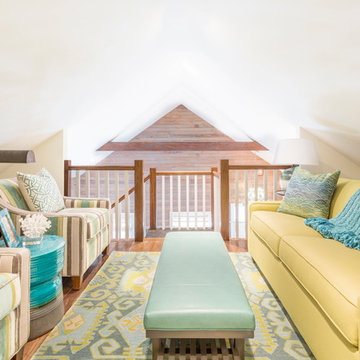
This coastal summer vacation house down in the Cape Cod, MA area has a fun, bright and bold atmosphere. It was designed to fit a large amount of family and friends in a compact space. The house is described as " The Tiffany box blue" and is a showcase project in the Home Remodeling Magazine August 2016 edition- South Coast/Cape & Islands/South Shore.
 Bankston May Associates

Example of a large farmhouse master light wood floor and beige floor bedroom design in Houston with white walls and a ribbon fireplace
 Brett King Builder
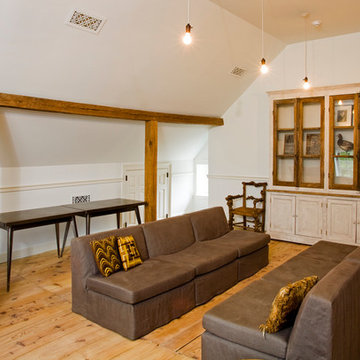
This is the renovated attic space that was converted into family space.
-Randal Bye
Inspiration for a huge farmhouse open concept light wood floor family room remodel in Philadelphia with white walls
Inspiration for a huge farmhouse open concept light wood floor family room remodel in Philadelphia with white walls

Sponsored
Columbus, OH
Free consultation for landscape design!
Peabody Landscape Group
Columbus' Reliable Landscape Design & Contracting

 Byggmeister Inc
Photo by Mike Casey
Cramped, uncomfortable, and out of date: when the owners of this home approached us about renovating their kitchen and adjoining sunroom, these were high on their list of complaints.
OPENING UP THE KITCHEN
Our plan kept the kitchen in the same location but took down the walls between both the dining room and the sunroom to create an expansive multi-purpose space with spectacular views to conservation land along the back of the property. We removed the powder room and in its place created a window-lined hallway to the living room—opening up direct access between these two previously disconnected spaces. We then built a new half bath between these two rooms, with a door along the back hallway. The result is a more private powder room that is easier to access than before.
Significantly improved cabinetry provides ample storage for both human and canine needs. An island countertop is functional and pleasant, enabling the owners to prep for and clean up from dinner all while enjoying the view of the woods behind their house.
CREATING COMFORT
We also completely rebuilt the sunroom, thickening the framing to allow for extra insulation and raising the roof to accommodate a higher ceiling and tall windows that let in as much natural light as the skylights they replaced, but much less of the solar gain that had made the room so intolerable in the summer.
We improved visual connections between spaces and admitted more natural light by converting the framing of the main stairway from full to half walls. We also insulated the attic and replaced an aging, inefficient central air conditioning system with ductless minisplit heat pumps, which can also be used as supplemental heat.
All in all, this was our kind of project: we made the home more attractive, more comfortable, and more energy-efficient—all over the course of a single, well-integrated project.
 Dynamic Architectural Windows & Doors

Aspen Residence by Miller-Roodell Architects
Example of a mountain style medium tone wood floor and brown floor alcove bathtub design in Other with white walls
Example of a mountain style medium tone wood floor and brown floor alcove bathtub design in Other with white walls
 StoneHorse Design, Inc.
Gordon Gregory

Inspiration for a contemporary rooftop rooftop deck remodel in Other with no cover
Inspiration for a contemporary rooftop rooftop deck remodel in Other with no cover

Sponsored
Columbus, OH
Free consultation for landscape design!
Peabody Landscape Group
Columbus' Reliable Landscape Design & Contracting

 California Closets of Tennessee
This multipurpose design helps to optimize the kids' space while keeping the room fun and functional.
Inspiration for a mid-sized contemporary gender-neutral light wood floor kids' room remodel in Nashville with blue walls
Inspiration for a mid-sized contemporary gender-neutral light wood floor kids' room remodel in Nashville with blue walls
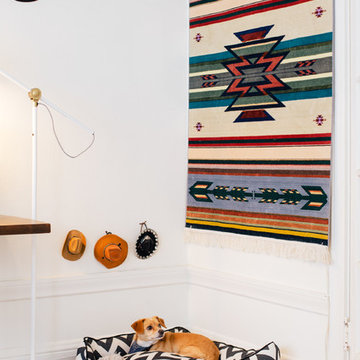
 Nanette Wong
Photo: Nanette Wong © 2015 Houzz
Inspiration for an eclectic medium tone wood floor bedroom remodel in San Francisco with white walls
Inspiration for an eclectic medium tone wood floor bedroom remodel in San Francisco with white walls
72