
Search results for "Attic space" in Home Design Ideas
 Castle Building & Remodeling
Designer: Natalie Hanson
Home Style: Craftsman/Bungalow
Design Style: Transitional
Project Completion Date: December 2016
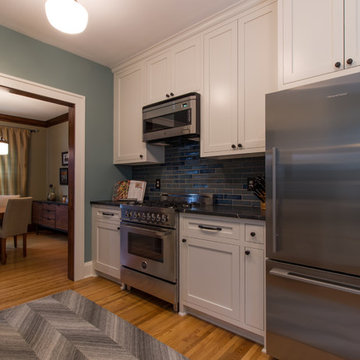
This project included adding a 2nd floor dormer bathroom to an attic space that already had 2 finished bedrooms, as well as renovating the kitchen. The homeowner was very design savvy and had most of the materials and fixtures selected before coming to Castle.The kitchen was a full renovation with a new, more functional layout. The cabinets were custom made with traditional details like inset doors and drawers, and stiles that run to the floor to add old character and charm.
The new layout makes the kitchen feel much larger, although no square footage was added or gained from adjoining spaces. A trash/recycling/compost center was added under an existing window, and the homeowner’s original banquette seating area was reinstalled with a new wood top and fresh coat of paint. Soapstone countertops offer a wonderful matte texture that will patina over time. The backsplash is a handmade, traditional craftsman style tile, but in a fresh, modern size to maintain an updated look. Hardwood floors were installed to match the existing in the rest of the home, and traditional fixtures we used to reinforce the old-style charm.
The attic dormer was completed for a new ¾ bathroom on the upper level where the master bedroom was. This modern bathroom oasis features a grand Carrara marble shower with shaving ledge and storage niches, a beautiful porcelain heated tile floor, and new traditional cabinetry to match the new kitchen. The plumbing fixtures, lighting and accessories all enhance the space – adding a little sparkle and keeping with the more traditional feel.
An inset closet and new carpeting were also installed along with the new dormer addition on the 2nd floor finishing out the attic with luxury, comfort and fun accents that reflect the homeowner’s great design eye and personality.
 KCBR Design | Remodel
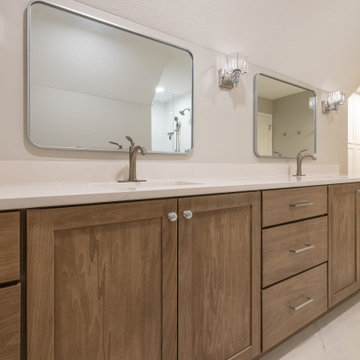
This remodel was all about creating more space and better functionality for everyday life. By opening up attic space, we expanded the primary bathroom into a spa-like retreat. The laundry room was relocated upstairs for improved flow, and the former laundry area was transformed into a convenient new pantry. We also refreshed the bedrooms, hallway, and guest bath to tie the entire second floor together. The result is a cohesive, comfortable, and practical living space that perfectly fits our client’s lifestyle.
 Castle Building & Remodeling
Designer: Natalie Hanson
Home Style: Craftsman/Bungalow
Design Style: Transitional
Project Completion Date: December 2016
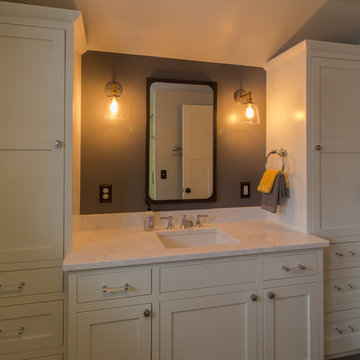
This project included adding a 2nd floor dormer bathroom to an attic space that already had 2 finished bedrooms, as well as renovating the kitchen. The homeowner was very design savvy and had most of the materials and fixtures selected before coming to Castle.The kitchen was a full renovation with a new, more functional layout. The cabinets were custom made with traditional details like inset doors and drawers, and stiles that run to the floor to add old character and charm.
The new layout makes the kitchen feel much larger, although no square footage was added or gained from adjoining spaces. A trash/recycling/compost center was added under an existing window, and the homeowner’s original banquette seating area was reinstalled with a new wood top and fresh coat of paint. Soapstone countertops offer a wonderful matte texture that will patina over time. The backsplash is a handmade, traditional craftsman style tile, but in a fresh, modern size to maintain an updated look. Hardwood floors were installed to match the existing in the rest of the home, and traditional fixtures we used to reinforce the old-style charm.
The attic dormer was completed for a new ¾ bathroom on the upper level where the master bedroom was. This modern bathroom oasis features a grand Carrara marble shower with shaving ledge and storage niches, a beautiful porcelain heated tile floor, and new traditional cabinetry to match the new kitchen. The plumbing fixtures, lighting and accessories all enhance the space – adding a little sparkle and keeping with the more traditional feel.
An inset closet and new carpeting were also installed along with the new dormer addition on the 2nd floor finishing out the attic with luxury, comfort and fun accents that reflect the homeowner’s great design eye and personality.
Find the right local pro for your project
 Castle Building & Remodeling
Designer: Natalie Hanson
Home Style: Craftsman/Bungalow
Design Style: Transitional
Project Completion Date: December 2016
This project included adding a 2nd floor dormer bathroom to an attic space that already had 2 finished bedrooms, as well as renovating the kitchen. The homeowner was very design savvy and had most of the materials and fixtures selected before coming to Castle.The kitchen was a full renovation with a new, more functional layout. The cabinets were custom made with traditional details like inset doors and drawers, and stiles that run to the floor to add old character and charm.
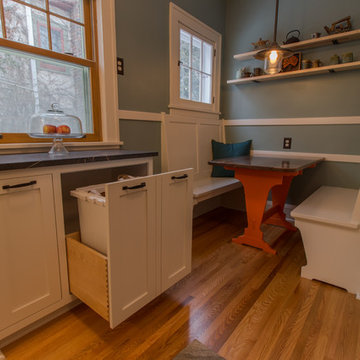
The new layout makes the kitchen feel much larger, although no square footage was added or gained from adjoining spaces. A trash/recycling/compost center was added under an existing window, and the homeowner’s original banquette seating area was reinstalled with a new wood top and fresh coat of paint. Soapstone countertops offer a wonderful matte texture that will patina over time. The backsplash is a handmade, traditional craftsman style tile, but in a fresh, modern size to maintain an updated look. Hardwood floors were installed to match the existing in the rest of the home, and traditional fixtures we used to reinforce the old-style charm.
The attic dormer was completed for a new ¾ bathroom on the upper level where the master bedroom was. This modern bathroom oasis features a grand Carrara marble shower with shaving ledge and storage niches, a beautiful porcelain heated tile floor, and new traditional cabinetry to match the new kitchen. The plumbing fixtures, lighting and accessories all enhance the space – adding a little sparkle and keeping with the more traditional feel.
An inset closet and new carpeting were also installed along with the new dormer addition on the 2nd floor finishing out the attic with luxury, comfort and fun accents that reflect the homeowner’s great design eye and personality.
 KraftMaster Renovations

The bathroom is quite tight but we were able to get a spacious shower tucked away with an awesome capri-blue vanity with long niche in the center. The clients hung a mirror behind the vanity which completed the space and they chose some really fun tiles that compliment the blues and brass accents.

 User
UserShiflet Group Architects
Photographer Nick Johnson
Bedroom - country bedroom idea in Austin with white walls
Bedroom - country bedroom idea in Austin with white walls
 Cummings Architecture + Interiors

The attic renovation of this First Period Ipswich, Massachusetts home (c. 1668) was inspired by English vernacular cottages of the Cotswolds. The clients wanted an additional bedroom and office space in their unused attic, while maintaining the authentic first period style of the rest of the house. This meant keeping the original roofline and low ceilings, giving the space a cozy feel. Structurally, the space needed some timber frame repair, and the original timbers were left exposed with white plaster for the Medieval English interior style. Cummings Architects paid close attention to utilizing the low ceiling height at the perimeter of the space and designed built-in storage that the clients’ previously lacked. A cozy reading nook and details like the interior window above the stairway, looking into the bedroom, changed the useless, dark attic into an intimate, personal space.
Photo by Eric Roth

Sponsored
Columbus, OH

Structural Remodeling
Franklin County's Heavy Timber Specialists | Best of Houzz 2020!

 Lindsay Chambers Design
Jill Paider Photography
Inspiration for a transitional bathroom remodel in Los Angeles with an undermount sink, dark wood cabinets, a two-piece toilet and flat-panel cabinets
Inspiration for a transitional bathroom remodel in Los Angeles with an undermount sink, dark wood cabinets, a two-piece toilet and flat-panel cabinets
 User
UserShiflet Group Architects
Photographer Nick Johnson
Inspiration for a farmhouse bedroom remodel in Austin with white walls
Inspiration for a farmhouse bedroom remodel in Austin with white walls

Example of an eclectic concrete floor and gray floor living room design in Los Angeles with white walls



 H. Gary Frank Architects
Chris Giles
Inspiration for a large coastal medium tone wood floor bedroom remodel in Chicago with green walls
Inspiration for a large coastal medium tone wood floor bedroom remodel in Chicago with green walls
 Next Stage Design + Build

Added bathroom in the attic
Example of a small classic 3/4 blue tile and ceramic tile light wood floor, brown floor, single-sink and vaulted ceiling shower curtain design in San Francisco with gray cabinets, a bidet, gray walls, an undermount sink, quartz countertops, gray countertops and a floating vanity
Example of a small classic 3/4 blue tile and ceramic tile light wood floor, brown floor, single-sink and vaulted ceiling shower curtain design in San Francisco with gray cabinets, a bidet, gray walls, an undermount sink, quartz countertops, gray countertops and a floating vanity

Sponsored
Columbus, OH
Free consultation for landscape design!

Peabody Landscape Group
Columbus' Reliable Landscape Design & Contracting

 Jennifer Gardner Design
The goal for this light filled finished attic was to create a play space where two young boys could nurture and develop their creative and imaginative selves. A neutral tone was selected for the walls as a foundation for the bright pops of color added in furnishings, area rug and accessories throughout the room. We took advantage of the room’s interesting angles and created a custom chalk board that followed the lines of the ceiling. Magnetic circles from Land of Nod add a playful pop of color and perfect spot for magnetic wall play. A ‘Space Room’ behind the bike print fabric curtain is a favorite hideaway with a glow in the dark star filled ceiling and a custom litebrite wall. Custom Lego baseplate removable wall boards were designed and built to create a Flexible Lego Wall. The family was interested in the concept of a Lego wall but wanted to keep the space flexible for the future. The boards (designed by Jennifer Gardner Design) can be moved to the floor for Lego play and then easily hung back on the wall with a cleat system to display their 3-dimensional Lego creations! This room was great fun to design and we hope it will provide creative and imaginative play inspiration in the years to come!
Designed by: Jennifer Gardner Design
Photography by: Marcella Winspear
 Sellars Lathrop Architects, llc
Matthew Williams
Bedroom - large farmhouse loft-style medium tone wood floor bedroom idea in New York with no fireplace and gray walls
Bedroom - large farmhouse loft-style medium tone wood floor bedroom idea in New York with no fireplace and gray walls

 Blue Ocean Design
Bedroom - mid-sized coastal guest medium tone wood floor and brown floor bedroom idea in New York with white walls

Mid-sized beach style bathroom photo in Austin with white cabinets, multicolored walls, an undermount sink and shaker cabinets

Sponsored
Columbus, OH

Wannemacher Interiors
Customized Award-Winning Interior Design Solutions in Franklin Cnty OH

 Copper Sky Design + Remodel
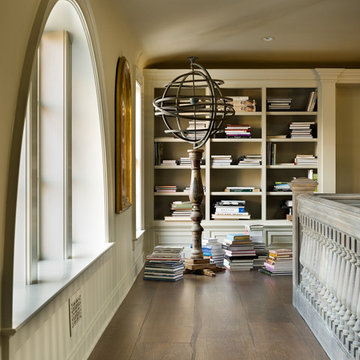
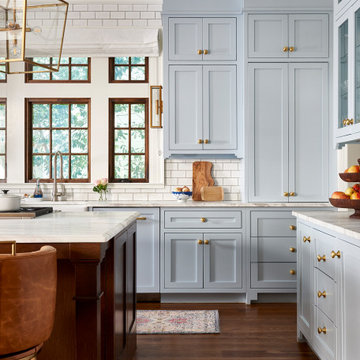
Situated in the heart of the Lake Claire neighborhood in Atlanta, GA, this renovation included a full kitchen remodel, the addition of a screened porch, renovation of the primary and children’s jack ‘n jill bath, and the buildout of third-floor attic space to incorporate an entertainment room, a podcast studio, and a full bathroom. The overall objective was to give the clients more living space, while updating the existing kitchen and bathrooms to make them more suitable for their modern lifestyle.
 User
UserMark Lohmann
Example of a mid-sized cottage master light wood floor and brown floor bedroom design in Milwaukee with yellow walls and no fireplace
Example of a mid-sized cottage master light wood floor and brown floor bedroom design in Milwaukee with yellow walls and no fireplace
69