
Search results for "Attic space" in Home Design Ideas
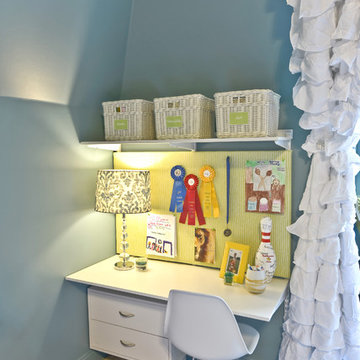
 Organized Living
Organized Living freedomRail desks. Installs quick and easy on to any wall space. Simply install one horizontal rail and uprights, brackets, shelves and drawers snap into place. See more freedomRail designs at http://organizedliving.com/home/products/freedomrail/inspiration-gallery

 e4 Interior Design, LLC
Photos by Kelly Raffaele
A attic space, slated for storage, was utilized into this expansive kids bunk room. A perfect space for playing games, lounging around watching TV, and it sleeps 9 or more.

 Clearcut & Co
Attic space converted to kids bedroom and bath
Dan Xiao photography
Inspiration for a mid-sized craftsman light wood floor bedroom remodel in Raleigh with gray walls and no fireplace
Inspiration for a mid-sized craftsman light wood floor bedroom remodel in Raleigh with gray walls and no fireplace
Find the right local pro for your project

 Timothy Godbold Ltd
Rikki Snyder
Bedroom - large farmhouse master brown floor and medium tone wood floor bedroom idea in New York with white walls
Bedroom - large farmhouse master brown floor and medium tone wood floor bedroom idea in New York with white walls

 Timberland Design
Roger Wade Studio. This bedroom originally had all bare wood walls, floor, & ceiling which were painted to lighten the space. The gable end wall was open to the chimney and paneling was replaced & repaired.
 Foremost Interiors

Wet bar - rustic single-wall wet bar idea in Salt Lake City with an undermount sink, shaker cabinets and dark wood cabinets
 Raquel Chan Designs
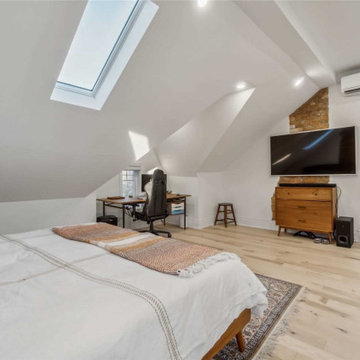
Large trendy master light wood floor and beige floor bedroom photo with white walls

Sponsored
Columbus, OH
Free consultation for landscape design!

Peabody Landscape Group
Columbus' Reliable Landscape Design & Contracting

 Top Tread Stairways
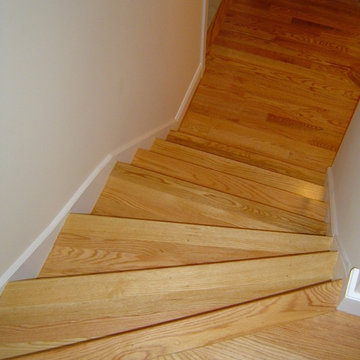
We're in the shop here today showing you an alternating-tread staircase that's' going to a job-site in Napa tomorrow. I'm standing on the landing which is at exactly mid-floor level. It's going into one one these 100-year-old houses with a steep roof and lots of attic space. The homeowner called me last month saying he wants to access this large attic area with something better than a ladder. He didn't have room for a conventional stair but this alternating-tread space-saving stair was a perfect fit. It's all Red Oak which matches the hardwood floors throughout the house. Once these are installed at the site we'll put a handrail on top of the stringers on the open side.
I'll tell you a little about the alternating-tread staircases. It's built in a way that is nearly as easy to climb as a conventional stair. When we walk up a convectional stairway we normally use half of the stair tread at a time, placing one foot on the right half and the next foot on the left half. The idea of an alternating-tread stair is make half of each tread wide enough for your foot and then alternate the wide end of these paddle-shape treads from left to right. You still have your 10 inch minimum tread depth plus a 1 inch nosing projection. This give you 11" of support for each foot, just like a conventional stair. We normally make the risers a max of 7-3/4", but code allows us to go as high as 9 inches. This one is 7-3/4" which is very comfortable.
We installed a metal bar across the middle of each open-riser to limit the open space to less than a 4 inch gap.
Anyway, I just wanted to give you a quick shot of this. Tomorrow morning we get to go to the job-site and install this. I'd can't wait to see the look on the customer's face when we have this installed. I'll let him do the bragging :-)
Last but not least, I'd like to give glory to God and special recognition to a Jewish carpenter named Jesus. I don't know for sure if He built stairways as a carpenter, but I am happy to say that He is my LORD and I want to live my whole life for Him. God bless you!
And please contact me if you want any type of custom stairs.
Clyde 520-895-2060 or 916-991-9700
 Studio Upwall Architects
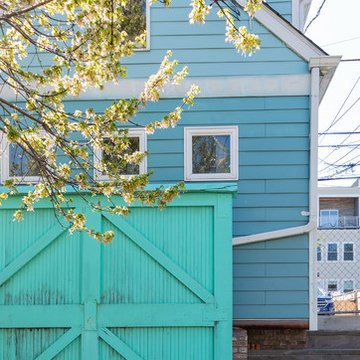
Our clients had lived in this home for years and wanted to renovate it without losing the details and character of the house. We worked with them closely on each phase of this charming renovation. Many of the materials were salvaged and repurposed including doors, rustic ceiling beams, and wood flooring.
The Kitchen was completely remodeled to be more open and to take advantage of the daylight from the rear windows. The powder room was a new addition but we wanted to make it feel harmonious within the space. Details like the rustic barn door and the custom vanity from a salvaged tree make the space warm and welcoming.
The attic space was previously a dusty unfinished storage space accessed only by a ladder through the ceiling. We were able to fit the new stairway into an area that was previously occupied by closets. The result is a lovely suite at the top of the house with vaulted ceilings and exposed wood beams. The owners tell us it has become one of the favorite places to hang out and relax in the home.
 KC Studio
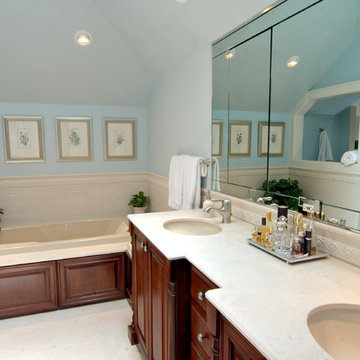
The updated bathroom kept the original floor plan, however, the original shower was a tiny 3 x 3 stall. A new walk-in shower was created from space captured in the attic space over the garage. The attic contained windows, which allowed us to use glass block in the shower walls to allow natural daylight into the new larger space. A heated floor was included in this new space in place of the original carpet.
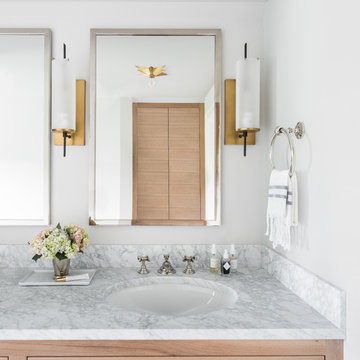
 K&L Interiors
The 70th Street project started as an empty and non-functional attic space. We designed a completely new master suite, including a new bathroom, walk-in closet, bedroom and nursery for our clients. The space had many challenges because of its sloped and low ceilings. We embraced those challenges and used the ceiling slopes to our advantage to make the attic feel more spacious overall, as well as more functional for our clients.
Photography: Mike Duryea
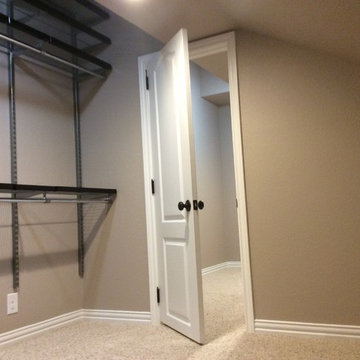
 Benoah Renovations Inc
This photo shows one of two rooms created from attic space that was being underutilized. We transformed the attic into a room that the homeowner can use for seasonal storage, an additional closet space, or even a home office or homework zone for the kids.
 Uccello Fine Homes, LLC
Located on a narrow lot in The Historic District known as Old Wethersfield, this tall and narrow house includes almost 4000 square feet of living space on 4 levels. The open floor plan and modern amenities on the interior of this with the classic exterior and historic walkable neighborhood location gives the owner of this new home the best of all worlds.

Sponsored
Columbus, OH

Structural Remodeling
Franklin County's Heavy Timber Specialists | Best of Houzz 2020!
 K&L Interiors
The 70th Street project started as an empty and non-functional attic space. We designed a completely new master suite, including a new bathroom, walk-in closet, bedroom and nursery for our clients. The space had many challenges because of its sloped and low ceilings. We embraced those challenges and used the ceiling slopes to our advantage to make the attic feel more spacious overall, as well as more functional for our clients.
Photography: Mike Duryea
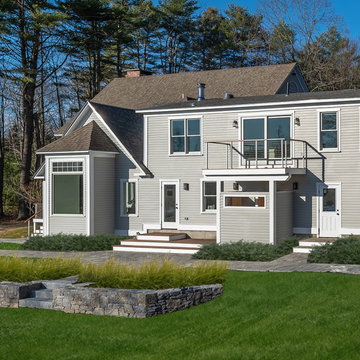
 Reiter Architecture & Design
The renovation of this mid-1980's Cape Elizabeth home was for a family with three young children. It focused on renovating three main areas: the kitchen, which was a dark and gloomy space with little natural light; the attic space over the garage, also very dark and limited in use by the existing roof shape; and the most-used entrance of the house: a mudroom connecting to the main house and providing access to the rooms over the garage. Other renovations included the master bathroom and 1st floor powder room. The newly-created space over the garage required a large gabled dormer on the driveway side, and long shed dormer on the backyard side of the former attic. In addition to being a playroom and media room, the new space also includes a large, sunny guest room , full bathroom. and special “perch” at the top of the stairs. The new mudroom includes custom storage cabinets and a special place for the family dog!

 Golden Visions Design
Every shelving unit in this space was designed intentionally. For example, the custom shelves to the left of the bar are on hinges, allowing access to the attic space behind the walls.
Golden Visions Design
Santa Cruz, CA 95062

 Castle Building & Remodeling
This growing family needed more living space in their 1926 St. Paul, MN Bungalow, and had great potential in their unfinished attic for a new master suite.
Castle began working with the city to grandfather some existing conditions in, like the steeper stairs and lower ceiling height to comply with building codes. New insulation, interior walls, electrical, heating, and a full interior finish was planned. The finished space incorporates traditional millwork matching the lower level of the home, a custom built-in bookshelf, new white doors, and pre-finished white oak hardwood floors in a rich Licorice stain. The dark floors and oil-bronze accents throughout the space really anchors the room and completes an overall bright color pallet with high contrast.
In the new bathroom, a cement tile floor was selected to tie in the homeowner’s classy flair. Switching the finishes to polished brass inside the bathroom really brings a lux and regal feel to the space. Paired with traditional subway tile, white vanity, refurbished vintage medicine cabinet, and neutral walls, the new bathroom is elegant, yet understated. One of our favorite features is the use of the two existing dormers. One dormer was converted into a new walk-in closet with custom glass closet doors, so the light can still shine into the bedroom. The 2nd dormer, we left open for a quaint sitting and reading nook.
See full details (including before photos) at http://www.castlebri.com/attics/project-3299-1/
Designed by: Emily Blonigen


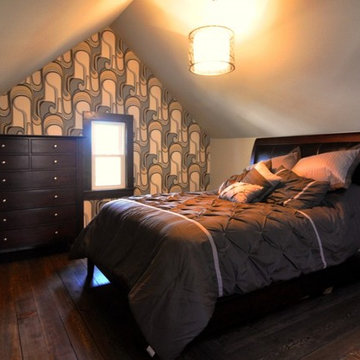
 Brownsmith Restoration
A growing family was in need of more space, specifically for mom and dad. We took an unused and unfinished attic space and turned it into a cozy master suite.
 The Buckingham Group

Custom tiered seating with theater step lights accenting the way to the elevated platform are some of the features that make this attic space conversion a special entertainment environment. A Lutron Radio RA home automation system triggers a sequence of events leading to "show time" at the touch of one button. All lighting and operational controls in the media room are integrated into a whole house smart system.
Photography by: GuRuStu Group
 PARSONS CUSTOM REMODELING

Mid-sized trendy master white tile and subway tile porcelain tile bathroom photo in Portland with yellow walls and a pedestal sink
71