
Search results for "Attic space" in Home Design Ideas

 Gerber Berend Design Build, Inc.
David Patterson for Gerber Berend Design Build, Steamboat Springs, Colorado
Example of a mid-sized classic master glass tile porcelain tile bathroom design in Denver with a drop-in sink, shaker cabinets, dark wood cabinets, white walls, quartzite countertops and white countertops
Example of a mid-sized classic master glass tile porcelain tile bathroom design in Denver with a drop-in sink, shaker cabinets, dark wood cabinets, white walls, quartzite countertops and white countertops
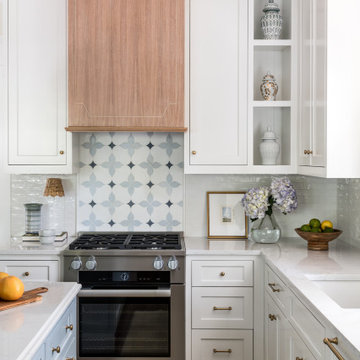
 Copper Sky Design + Remodel
A quintessential 1925 bungalow located in the charming neighborhood of Virginia Highland in Atlanta, this project included a renovation of the kitchen, family room and powder room on the first floor, and the laundry and primary bath on the second. The Copper Sky Design + Remodel team reconfigured the first floor to better accommodate additional cabinetry and an island in the kitchen by borrowing space from what was a full bathroom and converting it to a half bath. Upstairs, unfinished attic space was converted to a roomy laundry room while the 200 square foot primary bath remained in its original footprint.

Find the right local pro for your project

 S-Squared // Architecture + Interiors + Landscape
Example of a trendy living room design in San Francisco with white walls

 Karr Bick Kitchen and Bath
Example of a mid-sized transitional marble floor bathroom design in St Louis with gray cabinets, white walls, an undermount sink, quartz countertops, white countertops and shaker cabinets

 Charles Woods Builder
Catherine Nguyen
Example of a mid-sized classic u-shaped ceramic tile utility room design in Raleigh with a side-by-side washer/dryer, medium tone wood cabinets and white walls
Example of a mid-sized classic u-shaped ceramic tile utility room design in Raleigh with a side-by-side washer/dryer, medium tone wood cabinets and white walls

 Danze & Davis Architects, Inc.
Inspiration for a mid-sized cottage master ceramic tile, white floor, double-sink and shiplap wall freestanding bathtub remodel in Austin with shaker cabinets, green cabinets, white walls, an undermount sink, quartzite countertops, white countertops and a built-in vanity

Sponsored
Columbus, OH

Structural Remodeling
Franklin County's Heavy Timber Specialists | Best of Houzz 2020!

 MARK IV Builders, Inc
This is a view from the bedroom space through the sitting area to the staircase. Prior to finishing the space, we had to make it livable. We jacked up the floor to level then installed steel and structural members to make floor level using micro-laminated wood (LVL). We also re-engineered the roof.

 Veneshe Master Venetian Plastering
For the 2010 Bucks County Designer House, Veneshe designed this yoga/meditation/retreat room in the attic space. It features marmorino plaster walls with trompe l'oeil fresco paintings, a feature wall in polished plaster, and a hand painted floor and floor cloth. Water features, sculpture, and natural elements provide a restful space in which to meditate and practice yoga.
Photo Credit: Swede's Photo


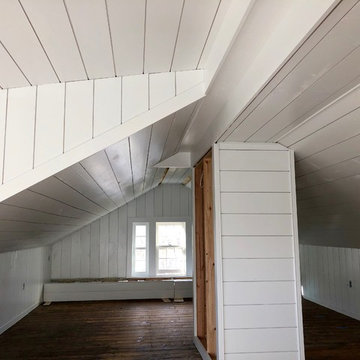
 Advantage Contracting
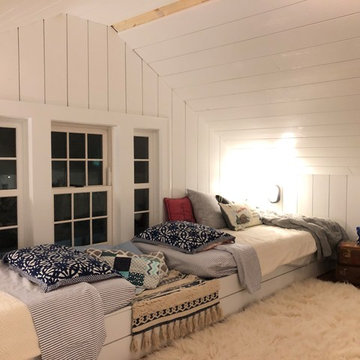
This charming and cozy finished attic space was designed by Advantage Contracting to allow for 6 kids to sleep in one bunk room during family events. The original antique wood floors were carefully palm sanded to retain their character and white pine ship lap was installed on all wall and ceiling surfaces. The twin beds under the windows are built on a custom pull out bench seat system. This allows the beds to retract into a bench seat or pull out to be used as twin XL beds.
 Matt Diana Housewright
1668 Capt. Joseph Wilcomb House
Ipswich, MA
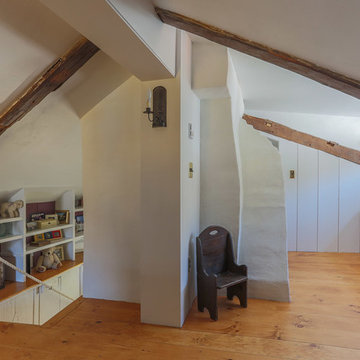
Renovation of unfinished attic of this 1st period home creating a secluded attic bedroom and cozy home office. Unique characteristics of the space include custom dormer window seat, interior window sash for more natural light, wide pine floors and a rope handrail.
Eric Roth
 Advantage Contracting
This charming and cozy finished attic space was designed by Advantage Contracting to allow for 6 kids to sleep in one bunk room during family events. The original antique wood floors were carefully palm sanded to retain their character and white pine ship lap was installed on all wall and ceiling surfaces. The twin beds under the windows are built on a custom pull out bench seat system. This allows the beds to retract into a bench seat or pull out to be used as twin XL beds.

Sponsored
Columbus, OH
Free consultation for landscape design!

Peabody Landscape Group
Columbus' Reliable Landscape Design & Contracting
 Cuppett Kilpatrick Architecture + Interior Design
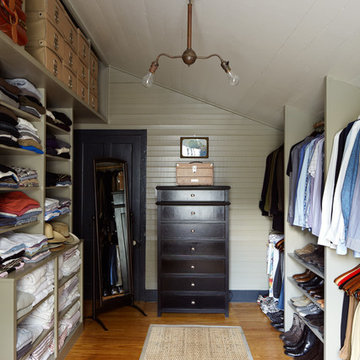
bedroom converted to closet. photo by Alec Hemer.
Closet - farmhouse medium tone wood floor closet idea in Austin
Closet - farmhouse medium tone wood floor closet idea in Austin
 Colonial Reproductions, Inc.

This quaint beach cottage is nestled on the coastal shores of Martha's Vineyard.
Inspiration for a mid-sized coastal loft-style bedroom remodel in Boston with white walls and no fireplace
Inspiration for a mid-sized coastal loft-style bedroom remodel in Boston with white walls and no fireplace
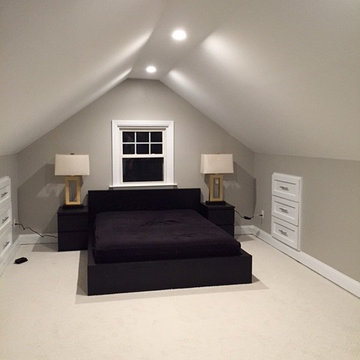


 Amy Lind Interiors
Example of a transitional master white tile and porcelain tile white floor, double-sink and mosaic tile floor double shower design in Atlanta with shaker cabinets, white cabinets, a two-piece toilet, white walls, an undermount sink, marble countertops, a hinged shower door, gray countertops and a freestanding vanity

Sponsored
Sunbury, OH

J.Holderby - Renovations
Franklin County's Leading General Contractors - 2X Best of Houzz!
 Mitra Designs Studio Collaborative
photo cred: Susan Teare

Trendy loft-style living room photo in Burlington with green walls and no fireplace
Trendy loft-style living room photo in Burlington with green walls and no fireplace
 Organized Living
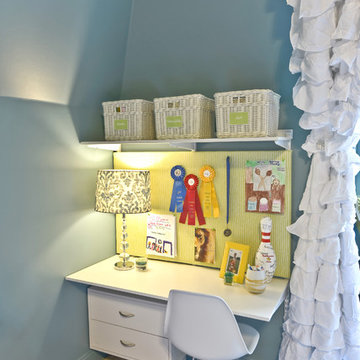
Organized Living freedomRail desks. Installs quick and easy on to any wall space. Simply install one horizontal rail and uprights, brackets, shelves and drawers snap into place. See more freedomRail designs at http://organizedliving.com/home/products/freedomrail/inspiration-gallery
 e4 Interior Design, LLC
Photos by Kelly Raffaele

A attic space, slated for storage, was utilized into this expansive kids bunk room. A perfect space for playing games, lounging around watching TV, and it sleeps 9 or more.
70