
Search results for "Attic theater" in Home Design Ideas

 Wahoo Walls
This was taken by the DIY family who did a fabulous job on their basement remodel.
Inspiration for a small transitional underground carpeted and beige floor basement remodel in Newark with red walls
Inspiration for a small transitional underground carpeted and beige floor basement remodel in Newark with red walls

 Tucker & Tucker, Audio and Video by Design LLC
Mike Bouthillette, Steve Tucker, Trent Bell
Inspiration for a contemporary home theater remodel in Portland Maine
Inspiration for a contemporary home theater remodel in Portland Maine

 River City Rock Products LLP
A crisp white door, dramatic chandelier and red brick feature wall is a fresh update for the main entry of this condo.
Masonry by Robinson Masonry
Example of a small classic medium tone wood floor front door design in Vancouver with red walls and a white front door
Example of a small classic medium tone wood floor front door design in Vancouver with red walls and a white front door
Find the right local pro for your project

 REED BROTHERS design & build
, Todd W. Reed, Ron Reed, Hall County, Gainesville, Lake Lanier
Inspiration for a rustic family room remodel in Atlanta
Inspiration for a rustic family room remodel in Atlanta

 Authentic Designs & Remodeling Inc.
Custom Home Theater with Upholstered Walls and hand glazed stain alder. Home Theater seating.
Example of a large classic enclosed carpeted and brown floor home theater design in San Diego with brown walls and a projector screen
Example of a large classic enclosed carpeted and brown floor home theater design in San Diego with brown walls and a projector screen




Sponsored
Sunbury, OH

J.Holderby - Renovations
Franklin County's Leading General Contractors - 2X Best of Houzz!

 Paradise Theater
Home theater - large traditional enclosed carpeted home theater idea in Los Angeles with black walls and a projector screen


 User
Interior Design by Ardus Design Group
Mid-sized trendy enclosed carpeted home theater photo in Jacksonville with red walls and a projector screen
Mid-sized trendy enclosed carpeted home theater photo in Jacksonville with red walls and a projector screen

 Franklin Custom Home & Remodel
Home theater - small transitional enclosed home theater idea in Indianapolis with red walls and a media wall



Sponsored
Delaware, OH

Buckeye Basements, Inc.
Central Ohio's Basement Finishing ExpertsBest Of Houzz '13-'21

 DemNET Technologies
A contemporary home cinema with 7.1 professionally-calibrated surround sound and IR control system. The 120-inch acoustically transparent cinema screen (the front speaker array is located behind the screen) results in a clean look with no visible front speakers.
Photo: DemNET Technologies

 HI-FIDELITY
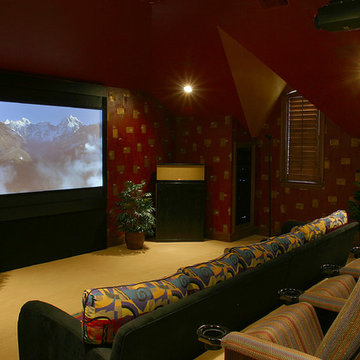
Inspiration for a large timeless enclosed carpeted and multicolored floor home theater remodel in Austin with red walls and a projector screen

 Automation Design + Entertainment
Photo: CDH Photography
Home theater - home theater idea in Grand Rapids
Home theater - home theater idea in Grand Rapids

 Sunshine Construction LLC
“I learned to let workers walk around to gape at the ornate details during their first visit before trying to engage them with any business.” This 1904 home was built by partners of the Pantages Theaters. Oak floors with marquetry borders, ornate plaster ceilings, beveled glass windows, molded trim, and carved figureheads create an elegant home. Unfortunately a multiyear leak had ruined a corner of the dining room, so specialists were found to match the original decorative plaster and basket weave inlaid flooring. Workers painstakingly set 10,000 finish nails into the flooring.
“We want to retrofit to Passivhaus standards.” We undertook a thorough sealing of the old walls and attic, insulated the basement with polyiso, and blew piles of cellulose in the attic. Windows on the second floor and basement were replaced with triple glazed units, while the elegant first floor windows were refurbished and fitted with interior storms. Barred from removing the interior plaster or exterior stucco, we insulated the first floor walls from above. Analysis of dollars per BTU saved guided our decision to not remove the stucco to outsulate with mineral wool. In the end, we cut heat losses by 84% from an EUI of 121 to just 19, and received Built Green 4-Star certification.
“We’d like to view Mt. Rainier from the master bedroom.” The entire second floor was demolished back to the studs, except for the elegant central stair hall. The floor plan was completely rearranged to fit three bedrooms plus a study under the existing roof. New waste plumbing pipes were threaded down through the house in two directions to serve the new family bathroom, split into a bathing chamber and a toilet chamber.
“We love to cook and entertain dinner guests.” The old servant kitchen, tucked away in the back with its own separate stair, was replaced by a new mud room and bathroom. The old 3 foot door from dining to kitchen was widened to an 8 foot archway, carefully replicating the door casing so it appears to be original. The new kitchen has views to the back yard garden, soapstone countertops, custom cherry cabinets, a glass tile splash, energy- and water-efficient appliances, and even a filtered water stub out for the espresso maker.
“I really want 4 more inches of head room in the basement.” We demolished the old slab, excavated without undermining the shallow footings, installed new gravel, insulation, vapor retarder and concrete slab. The northeast basement corner was thermally isolated to become a root cellar which will store food produced by the entire yard’s conversion to permaculture. The basement now houses the guest bed and bath, family room, laundry, and mechanical room.
“We expected lead paint, but I’ve never seen asbestos in plaster before.” The hazmat crew did all necessary plaster demo. Trim and doors were carefully removed, labeled, and stored for reinstallation. Lead RRP and construction IAQ procedures were vigorously followed. When the new HRV and flexible ventilation tubing arrived on site, we set up a clean room where all HVAC materials were stored and cut prior to installation to assure pristine air quality.
“We don’t want to draw our fresh air from down near the ground.” The old laundry chute, our only existing vertical chase, had been promised three times over for plumbing, wiring, and ducts. So we routed the new fresh air duct from the basement HRV up through the old furnace chimney to the sky, a symbol of clean green replacing dirty fossil fuel.

Sponsored
Delaware, OH
Buckeye Basements, Inc.
Central Ohio's Basement Finishing ExpertsBest Of Houzz '13-'21

 Gryboski Builders Inc.
Inspiration for a large transitional enclosed carpeted and gray floor home theater remodel with black walls and a projector screen

 ADC Audio Visual Inc.
Mid-sized trendy enclosed carpeted home theater photo in Los Angeles with white walls and a projector screen

 Intellitech Systems
Custom Home Theater with projection screen
Inspiration for a large rustic open concept painted wood floor home theater remodel in Detroit with black walls and a wall-mounted tv
Inspiration for a large rustic open concept painted wood floor home theater remodel in Detroit with black walls and a wall-mounted tv
43