
Search results for "Attic" in Home Design Ideas

 Arcways, Inc.
Modern spiral staircase drama in a classical setting - by Arcways.
Enclosed dining room - transitional dark wood floor enclosed dining room idea in Boston with brown walls
Enclosed dining room - transitional dark wood floor enclosed dining room idea in Boston with brown walls

 Silva Construction for Home Remodeling
Example of a mid-sized trendy loft-style light wood floor bedroom design in DC Metro with white walls

 Patrick J. Baglino, Jr. Interior Design
Patrick J. Baglino, Jr.
Inspiration for an eclectic home office remodel in DC Metro
Inspiration for an eclectic home office remodel in DC Metro
Find the right local pro for your project


 Anthony Wilder Design/Build, Inc.
Morgan Howarth
Home theater - large contemporary enclosed carpeted home theater idea in DC Metro with brown walls and a projector screen
Home theater - large contemporary enclosed carpeted home theater idea in DC Metro with brown walls and a projector screen
 Bloodline Development Group
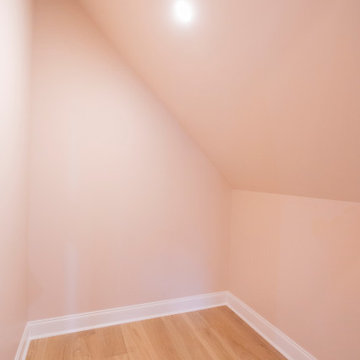
The Bloodline Development group team helped turned this unfinished basement into a dream space for two little girls. We finished the attic to include two closets, a bedroom space big enough for two, and a full bath.
 Bloodline Development Group
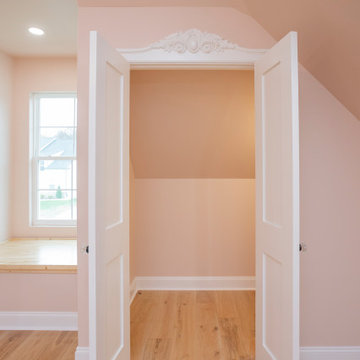
The Bloodline Development group team helped turned this unfinished basement into a dream space for two little girls. We finished the attic to include two closets, a bedroom space big enough for two, and a full bath.
 Bloodline Development Group
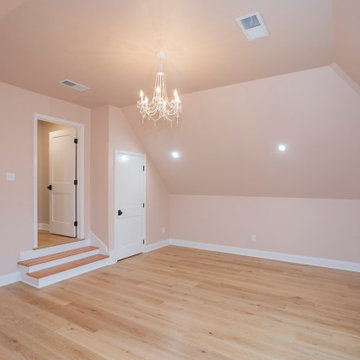
The Bloodline Development group team helped turned this unfinished basement into a dream space for two little girls. We finished the attic to include two closets, a bedroom space big enough for two, and a full bath.


 Harth Builders
Example of a mid-sized cottage chic gray one-story vinyl exterior home design in Philadelphia with a shed roof

 Matthew Caughy Interiors
Example of a mid-sized 1960s medium tone wood floor bedroom design in New York with white walls

 DGC Building
work in progress - electrical is up. Client went with thin, white, recessed lighting, drywall is currently being hung.

 Superior Renovations & Construction
Large elegant gray two-story wood gable roof photo in Houston with a shingle roof

 KASAY CONSTRUCTION LLC
Example of a small country girl dark wood floor and brown floor playroom design in Charlotte with white walls

 South Cypress
The finished attic outside of the bathroom! The new space is clean and very open! Valerie color matched Benjamin Moore Coventry Gray for the walls, and used Shaw Pin Dot Wicker carpet. The renovation also left room for a multipurpose loft area outside of the bathroom.



 Barn Pros
A collection of barn apartments sold across the country. Each of these Denali barn apartment models includes fully engineered living space above and room below for horses, garage, storage or work space. Our Denali model is 36 ft. wide and available in several lengths: 36 ft., 48 ft., 60 ft. and 72 ft. There are over 16 floor plan layouts to choose from that coordinate with several dormer styles and sizes for the most attractive rustic architectural style on the kit building market. Find more information on our website or give us a call and request an e-brochure detailing this barn apartment model.


165