
Search results for "Attic" in Home Design Ideas
 TreHus Architects+Interior Designers+Builders
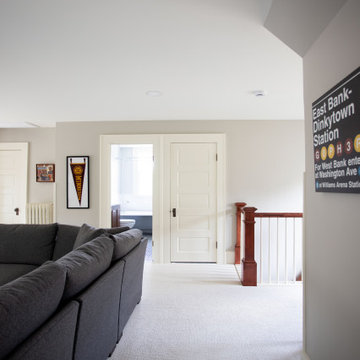
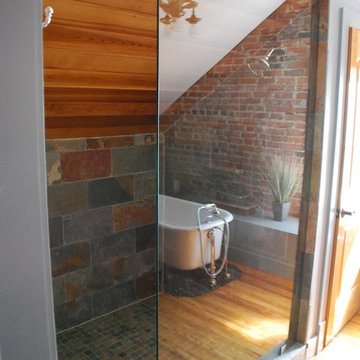
This Minneapolis attic was transformed from a long-neglected space into a refined bonus room and full bath. TreHus reinforced the structure, leveled floors and ceilings, and preserved original details such as the antique clawfoot tub. The result is a warm, functional retreat that connects seamlessly with the restored 1901 historical home below.

Find the right local pro for your project
 McKinney Home Improvement
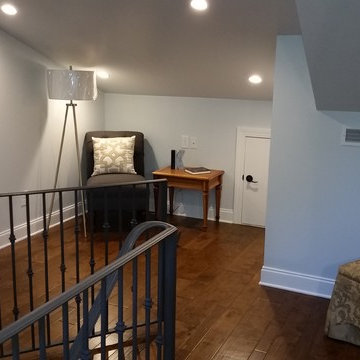
Clever use of angled spaces provides beautiful additional living area.
Home design - large contemporary home design idea
Home design - large contemporary home design idea
 Cummings Architecture + Interiors
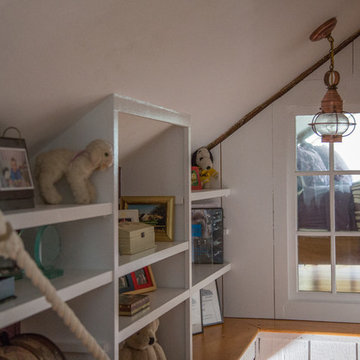
The attic renovation of this First Period Ipswich, Massachusetts home (c. 1668) was inspired by English vernacular cottages of the Cotswolds. The clients wanted an additional bedroom and office space in their unused attic, while maintaining the authentic first period style of the rest of the house. This meant keeping the original roofline and low ceilings, giving the space a cozy feel. Structurally, the space needed some timber frame repair, and the original timbers were left exposed with white plaster for the Medieval English interior style. Cummings Architects paid close attention to utilizing the low ceiling height at the perimeter of the space and designed built-in storage that the clients’ previously lacked. A cozy reading nook and details like the interior window above the stairway, looking into the bedroom, changed the useless, dark attic into an intimate, personal space.
Photo by Eric Roth

 Proform Builds
Cindy Apple Photography
Bedroom and mid-sized elegant girl light wood floor kids' bedroom photo in Seattle with purple walls
Bedroom and mid-sized elegant girl light wood floor kids' bedroom photo in Seattle with purple walls




 AXIS ARCHITECTS
Mid-sized transitional master ceramic tile tub/shower combo photo in DC Metro with a built-in vanity

 Denise Quade Design
Cabinets were built in to make the storage space in the attic more usable in this guest suite. Medium maple cabinets were used to add warmth to the guest bedroom.
Photo: Marcia Hanson


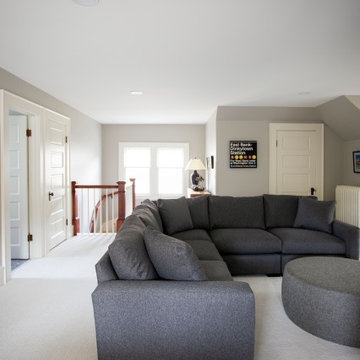 TreHus Architects+Interior Designers+Builders
This Minneapolis attic was transformed from a long-neglected space into a refined bonus room and full bath. TreHus reinforced the structure, leveled floors and ceilings, and preserved original details such as the antique clawfoot tub. The result is a warm, functional retreat that connects seamlessly with the restored 1901 historical home below.
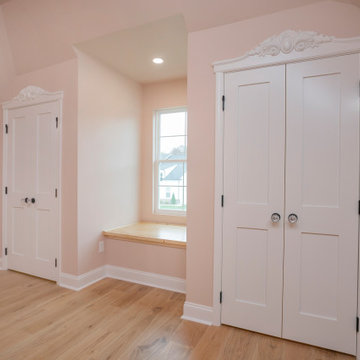
 Bloodline Development Group
The Bloodline Development group team helped turned this unfinished basement into a dream space for two little girls. We finished the attic to include two closets, a bedroom space big enough for two, and a full bath.
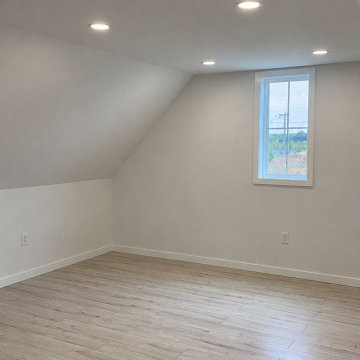

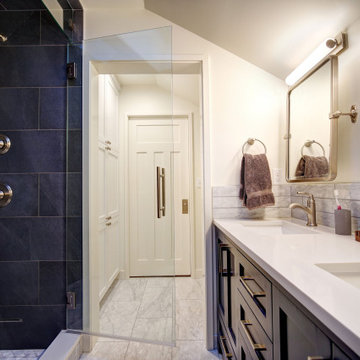
 TBH Sterling Inc.
Capturing existing space in an attic and using the space from an old chimney that was removed this project added a master suite with a walk in closet, second bedroom and laundry facilities into the attic of this craftsman home in Seattle's Phinney Ridge neighborhood
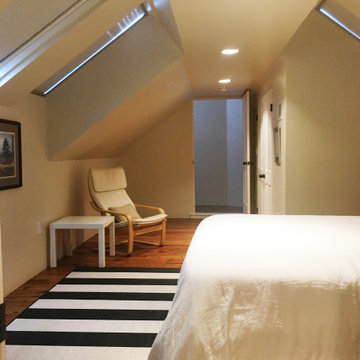
 Bavido Architecture llc
Example of a mid-sized trendy master dark wood floor and vaulted ceiling bedroom design in New Orleans
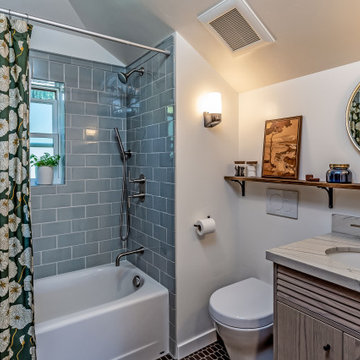
 Next Stage Design + Build
Added bathroom in the attic
Example of a small classic 3/4 blue tile and ceramic tile light wood floor, brown floor, single-sink and vaulted ceiling shower curtain design in San Francisco with gray cabinets, a bidet, gray walls, an undermount sink, quartz countertops, gray countertops and a floating vanity
Example of a small classic 3/4 blue tile and ceramic tile light wood floor, brown floor, single-sink and vaulted ceiling shower curtain design in San Francisco with gray cabinets, a bidet, gray walls, an undermount sink, quartz countertops, gray countertops and a floating vanity

 Engerman Companies
Bedroom - mid-sized transitional loft-style medium tone wood floor bedroom idea in Milwaukee with white walls and no fireplace

 User
From cluttered attic into beautiful home office
Inspiration for a timeless home office remodel in DC Metro
Inspiration for a timeless home office remodel in DC Metro
164