
Search results for "Attic" in Home Design Ideas


Find the right local pro for your project

 Preferred Building, LLC
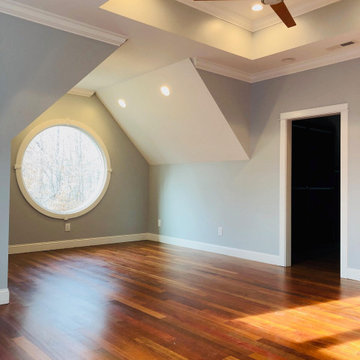
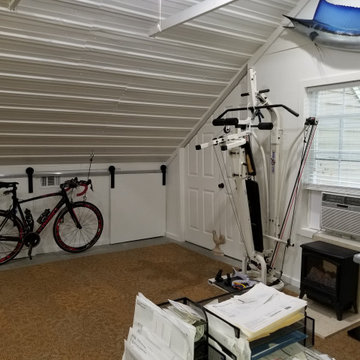
This was a beautifully designed plan we received to finish out this roughly 1000sf attic. major structural work in the floor system made many gable ends and a spiral staircase possible


 Sogno Design Group
Photo By: Michele Lee Wilson
Inspiration for a timeless bedroom remodel in San Francisco
Inspiration for a timeless bedroom remodel in San Francisco

 SVK Interior Design
Trendy built-in desk dark wood floor study room photo in San Francisco with white walls


 Satterberg Desonier Dumo Interior Design, Inc.
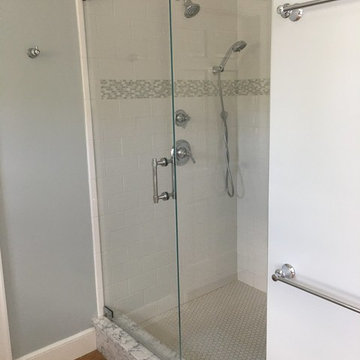
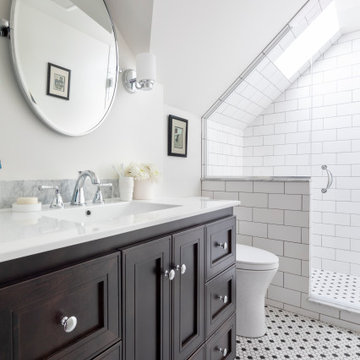
In this project we took the existing tiny two fixture bathroom and remodeled the attic space to create a new full bathroom capturing space from an unused closet. The new light filled art deco bathroom achieved everything on the client's wish list.

 Proform Builds
Cindy Apple Photography
Example of a mid-sized country master white tile and subway tile mosaic tile floor corner shower design in Seattle with shaker cabinets, light wood cabinets, white walls, an undermount sink and quartz countertops
Example of a mid-sized country master white tile and subway tile mosaic tile floor corner shower design in Seattle with shaker cabinets, light wood cabinets, white walls, an undermount sink and quartz countertops


 Actual-Size Architecture
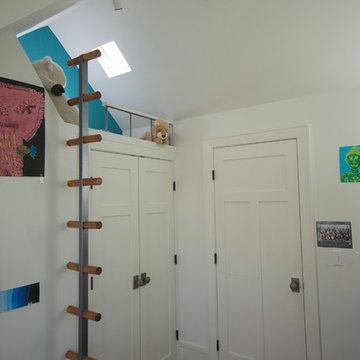
A custom built-in ladder accesses a girl's bedroom skylit loft.
Inspiration for a mid-sized contemporary home design remodel in San Francisco
Inspiration for a mid-sized contemporary home design remodel in San Francisco

 Kasper Custom Home Remodeling
A third floor attic was made into a teenage boys' bedroom with a bit of ingenuity from our design team. There's no shortage of natural light in this bright space!
Michael Hunter Photography

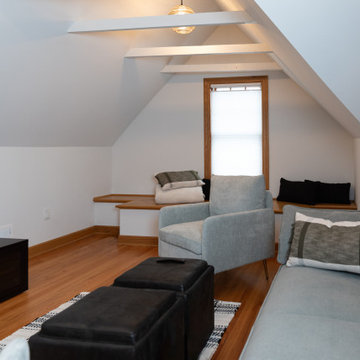
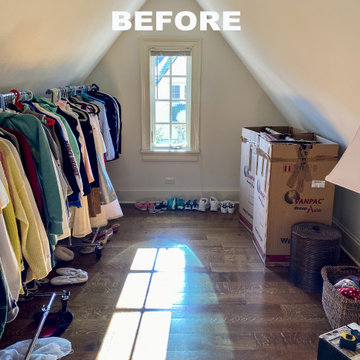
 CLOSET FURNISHINGS & CABINETRY
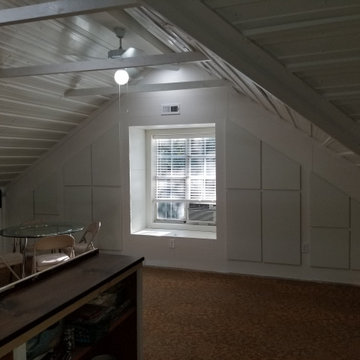
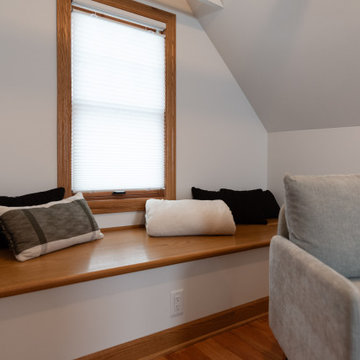
Attic space with 29” tall knee walls, This is the Before Picture.
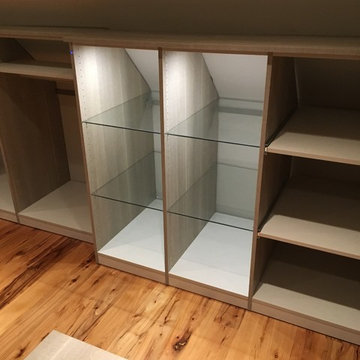
Example of a mid-sized minimalist gender-neutral dark wood floor walk-in closet design in Chicago with flat-panel cabinets and red cabinets
Example of a mid-sized minimalist gender-neutral dark wood floor walk-in closet design in Chicago with flat-panel cabinets and red cabinets
167