
Search results for "Attic" in Home Design Ideas

 The RoseBelle Remodeling Company
This family loves the location of their house, but had outgrown the space. So, we re-did the entire attic into bedrooms and living spaces. The family loved it.

 Degnan Design-Build-Remodel
The home had a steep stairway going to the space and dormers on three out of four sides
Mid-sized transitional loft-style carpeted and beige floor family room photo with white walls and a wall-mounted tv
Mid-sized transitional loft-style carpeted and beige floor family room photo with white walls and a wall-mounted tv

Find the right local pro for your project

 Wright Jenkins Home Design
This second-story addition to an already 'picture perfect' Naples home presented many challenges. The main tension between adding the many 'must haves' the client wanted on their second floor, but at the same time not overwhelming the first floor. Working with David Benner of Safety Harbor Builders was key in the design and construction process – keeping the critical aesthetic elements in check. The owners were very 'detail oriented' and actively involved throughout the process. The result was adding 924 sq ft to the 1,600 sq ft home, with the addition of a large Bonus/Game Room, Guest Suite, 1-1/2 Baths and Laundry. But most importantly — the second floor is in complete harmony with the first, it looks as it was always meant to be that way.
©Energy Smart Home Plans, Safety Harbor Builders, Glenn Hettinger Photography

 Refined & Co
Haas & Haas Photography
Playroom - small traditional gender-neutral carpeted playroom idea in Milwaukee with green walls
Playroom - small traditional gender-neutral carpeted playroom idea in Milwaukee with green walls


 Surround Architecture, Inc.
Dale R. Hubbard
Farmhouse two-story mixed siding gable roof idea in Denver
Farmhouse two-story mixed siding gable roof idea in Denver

 Silva Construction for Home Remodeling
Mid-sized trendy 3/4 single-sink alcove shower photo in DC Metro with shaker cabinets, white cabinets, beige walls, a drop-in sink, granite countertops, a hinged shower door, white countertops and a built-in vanity
 RPI Company
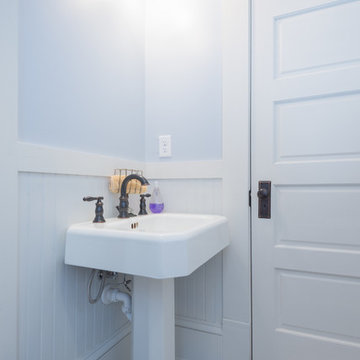
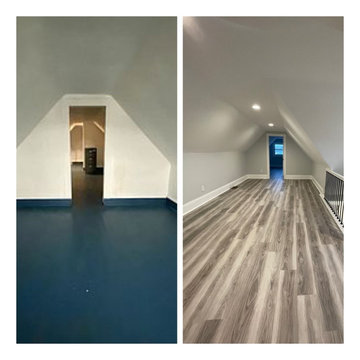
The homeowners had just purchased a new house with an unfinished basement and an outdated, underutilized attic split into two cramped rooms. With a growing family of four, they wanted to maximize the home’s potential and create more functional living space.
To achieve that, we fully finished the basement—adding a simple powder room and a dedicated storage room. The main space was transformed into a cozy living area featuring a built-in fireplace and TV, perfect for family movie nights. It also doubles as a playroom, thanks to two large wall cabinets that provide ample storage for the kids’ toys and games.
In the attic, we installed brand-new flooring, updated lighting throughout, and completely rewired the house to modern standards. Fresh paint brought the space to life, turning what was once a dated area into a bright and usable part of the home.

 The Preservation Collaborative, Inc.
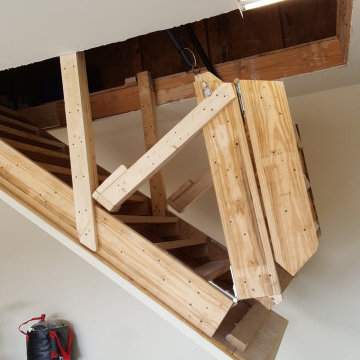
Finished master bedroom looking towards new forward stair and dormer. We had to add a new staircase on top of the existing to allow access but otherwise there were no changes to the exterior.

 Leader Builders
Hallway - transitional medium tone wood floor and brown floor hallway idea in Boston with gray walls


 Silva Construction for Home Remodeling
Example of a mid-sized trendy 3/4 single-sink alcove shower design in DC Metro with shaker cabinets, white cabinets, beige walls, a drop-in sink, granite countertops, a hinged shower door, white countertops and a built-in vanity
 Silva Construction for Home Remodeling
Mid-sized trendy 3/4 single-sink alcove shower photo in DC Metro with shaker cabinets, white cabinets, beige walls, a drop-in sink, granite countertops, a hinged shower door, white countertops and a built-in vanity

 Morgan Contractors
Your attic has more potential than just being a place for storage. You can turn your attic into a new bedroom, office or living space. Call Morgan Contractors today at 201-401-1800 or visit our website to find out more information.

 N C R
A bedroom with hardwood floors, white ceiling, recessed lights, and painted walls.
Project designed by Skokie renovation firm, Chi Renovation & Design. They serve the Chicagoland area, and it's surrounding suburbs, with an emphasis on the North Side and North Shore. You'll find their work from the Loop through Lincoln Park, Skokie, Evanston, Wilmette, and all of the way up to Lake Forest.
 The RoseBelle Remodeling Company
This family loves the location of their house, but had outgrown the space. So, we re-did the entire attic into bedrooms and living spaces. The family loved it.
 N C R
A bedroom with hardwood floors, white ceiling, recessed lights, and painted walls.
Project designed by Skokie renovation firm, Chi Renovation & Design. They serve the Chicagoland area, and it's surrounding suburbs, with an emphasis on the North Side and North Shore. You'll find their work from the Loop through Lincoln Park, Skokie, Evanston, Wilmette, and all of the way up to Lake Forest.


 Oliver Custom Homes
Architect: Tim Brown Architecture. Photographer: Casey Fry
Kids' bedroom - bedroom and large farmhouse boy light wood floor and brown floor kids' bedroom idea in Austin with gray walls
Kids' bedroom - bedroom and large farmhouse boy light wood floor and brown floor kids' bedroom idea in Austin with gray walls
206