
Search results for "Attic" in Home Design Ideas

 Reliable Home Improvement
Bedroom and mid-sized elegant boy carpeted and gray floor kids' bedroom photo in Chicago with blue walls

 Mayfield Renovations Ltd.
renderDC fine art
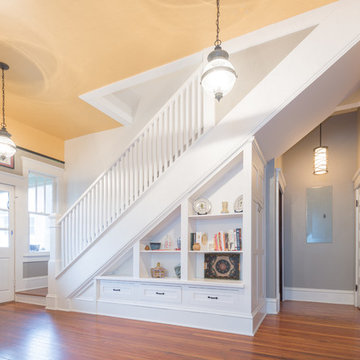
Example of a mid-sized classic wooden straight staircase design in Calgary with painted risers
Example of a mid-sized classic wooden straight staircase design in Calgary with painted risers

Find the right local pro for your project

 Chicago Kitchen Cabinet
A bedroom with hardwood floors, white ceiling, recessed lights, and painted walls.
Project designed by Skokie renovation firm, Chi Renovation & Design. They serve the Chicagoland area, and it's surrounding suburbs, with an emphasis on the North Side and North Shore. You'll find their work from the Loop through Lincoln Park, Skokie, Evanston, Wilmette, and all of the way up to Lake Forest.
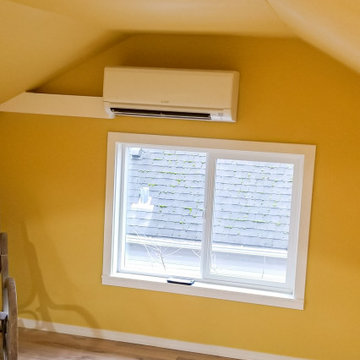
 Seattle Remodeling LLC
Attic finishing in Ballard area. The work included complete wall and floor finishing, structural reinforcement, custom millwork, electrical work, vinyl plank installation, insulation, window installation,

 Allan Edwards Builder Inc.
French country master medium tone wood floor bedroom photo in Houston with gray walls

 shanghaimom
Third floor master suite remodel
Architect: Richard Laffin
General Contractor:
Authentic Construction
Inspiration for a transitional bedroom remodel in Minneapolis
Inspiration for a transitional bedroom remodel in Minneapolis
 Chicago Kitchen Cabinet
A bedroom with hardwood floors, white ceiling, recessed lights, and painted walls.
Project designed by Skokie renovation firm, Chi Renovation & Design. They serve the Chicagoland area, and it's surrounding suburbs, with an emphasis on the North Side and North Shore. You'll find their work from the Loop through Lincoln Park, Skokie, Evanston, Wilmette, and all of the way up to Lake Forest.

 Fulcrum Point Construction
stacey doyle photography
Example of a trendy kitchen design in San Francisco
Example of a trendy kitchen design in San Francisco
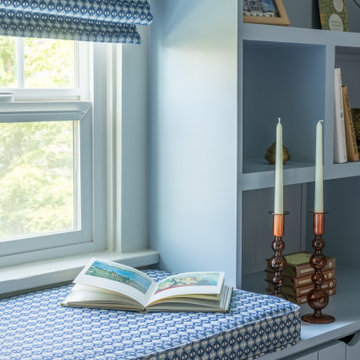
 Ralene Simmons Interiors
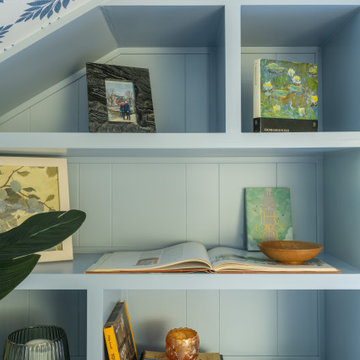
This attic hangout space turned a stark and unusable room into an inviting, cheerful space ready for entertaining and relaxing.
Example of a small transitional carpeted, wallpaper ceiling and wall paneling living room design in Seattle with blue walls and a tv stand
Example of a small transitional carpeted, wallpaper ceiling and wall paneling living room design in Seattle with blue walls and a tv stand



 Quartertwenty
The firehouse is a freestanding, backyard studio building. Its construction includes a wide range of reclaimed materials, including wood siding, a metal roof and wood columns and beams.
Size
200 sq. ft.
Materials
Reclaimed wood siding, Reclaimed metal roof, Wood framing, Custom steel fixtures
 Ralene Simmons Interiors
This attic hangout space turned a stark and unusable room into an inviting, cheerful space ready for entertaining and relaxing.
Living room - small transitional carpeted, wallpaper ceiling and wall paneling living room idea in Seattle with blue walls and a tv stand
Living room - small transitional carpeted, wallpaper ceiling and wall paneling living room idea in Seattle with blue walls and a tv stand


 Michael Knowles, Architect
Tom Marks Photography
Example of a classic white tile alcove shower design in Seattle with recessed-panel cabinets and white cabinets
Example of a classic white tile alcove shower design in Seattle with recessed-panel cabinets and white cabinets

 William T Baker
James Lockhart photo
Inspiration for a huge timeless master carpeted and beige floor bedroom remodel in Atlanta with beige walls and no fireplace
Inspiration for a huge timeless master carpeted and beige floor bedroom remodel in Atlanta with beige walls and no fireplace


 Feinmann, Inc.
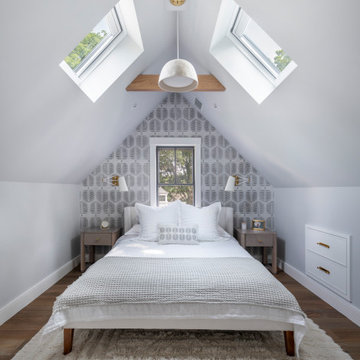
Feinmann's Concord, MA remodel transforms an attic into a modern, cozy living space and revitalizes the first-floor mudroom and powder room.
Bedroom - transitional exposed beam, medium tone wood floor, brown floor, vaulted ceiling and wallpaper bedroom idea in Boston with gray walls
Bedroom - transitional exposed beam, medium tone wood floor, brown floor, vaulted ceiling and wallpaper bedroom idea in Boston with gray walls
205