
Search results for "Attic" in Home Design Ideas

 Mayfield Renovations Ltd.
renderDC fine art
Mid-sized elegant loft-style light wood floor family room photo in Calgary with beige walls, no fireplace and a tv stand
Mid-sized elegant loft-style light wood floor family room photo in Calgary with beige walls, no fireplace and a tv stand


 Leader Builders
Bedroom - transitional master medium tone wood floor and brown floor bedroom idea in Boston with gray walls
Find the right local pro for your project
 Fixi Handyman Services
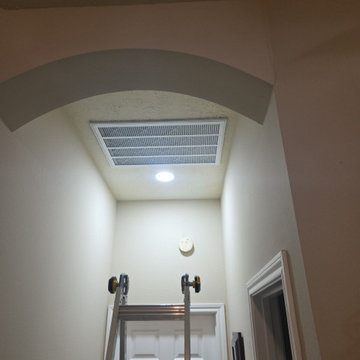
ATTIC LADDER, RETURN GRILLES & GARAGE DOOR — HANDYMAN KATY TO RICHMOND, TX (77406)
Client: Bruce & Brenda
Location: Richmond, TX 77406
Scope of Work: New 375-lb-rated attic ladder, two 20" x 30" return-air filter grille assemblies, garage door lubrication and adjustment
An old attic ladder is one of those things you use carefully instead of confidently. Bruce and Brenda wanted that fixed, along with a couple of other items on the list.
We removed and hauled off the old ladder assembly and installed a new aluminum ladder rated to 375 pounds, fitted to the existing opening with the legs cut to the finished floor height. New trim around the opening, caulked, primed, and painted white, then tested for smooth operation.
We also swapped both 20" x 30" return-air filter grille assemblies, secured them to the existing openings, installed fresh filters, caulked the perimeters, and touched up the ceiling paint.
Last stop was the garage. Hinges, rollers, bearings, and spring lubricated, the opener chain tightened so it stops rubbing, and the door tested through its travel, safety reversal, and photo-eye.
Bruce and Brenda, thank you for having our Katy handyman crew out. Come back anytime is the best thing a client can say.
And thank you for the 5-star review! Professional and friendly is what we aim for on every visit.
Attic ladder, grilles, or a whole list in Katy or Richmond? Text a handyman a photo and we’ll respond same day.
#HandymanKaty #KatyHandyman #AtticLadder

 Ambiance Design
We worked with Designer Mark Little and his client to help cover their large wall of windows in a newly remodeled attic that became a master bedroom with a open floor plan. The windows needed to be covered to give them privacy as well as light control throughout the space.
 Ambiance Design
We worked with Designer Mark Little and his client to help cover their large wall of windows in a newly remodeled attic that became a master bedroom with a open floor plan. The windows needed to be covered to give them privacy as well as light control throughout the space.


 Gaspar's Design Build Remodel
Chris McFarland
Inspiration for a mid-sized timeless loft-style carpeted bedroom remodel in Seattle with green walls
Inspiration for a mid-sized timeless loft-style carpeted bedroom remodel in Seattle with green walls

 Amy Lind Interiors
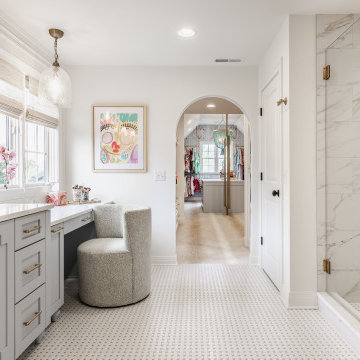
Transitional master white tile and porcelain tile double-sink double shower photo in Atlanta with shaker cabinets, white cabinets, white walls, an undermount sink, marble countertops, a hinged shower door, gray countertops, a niche and a freestanding vanity

 D.R.M. Design Build, Inc.
34' Steel Beam for new ridge
Inspiration for an eclectic exterior home remodel in Boston
Inspiration for an eclectic exterior home remodel in Boston


 User
Example of a small classic 3/4 white tile and ceramic tile ceramic tile and white floor corner shower design in Austin with furniture-like cabinets, white cabinets, a two-piece toilet, white walls, a pedestal sink and a hinged shower door



 Harold Leidner Landscape Architects
This formal residence is located in Highland Park, Texas features intensely manicured gardens, a cobblestone driveway, private motor court and a grand entry gate.



 Ben Quie & Sons
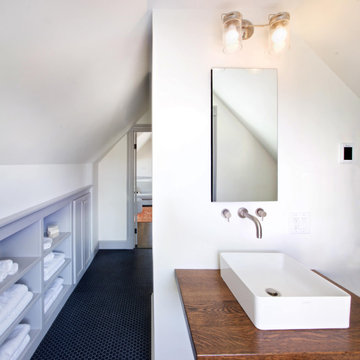
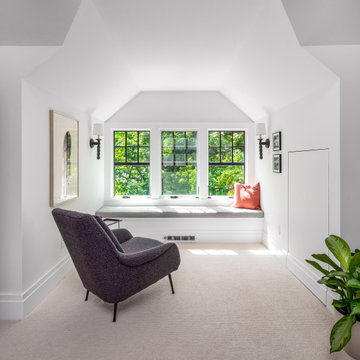
An attic can often be an overlooked, underutilized part of a home. However, with thoughtful design, it can be transformed into a comfortable and functional living space.

216