
Search results for "Attic" in Home Design Ideas


 Alusta Construction basement finishing
Custom built under stair storage
Staircase - traditional staircase idea in Boston
Staircase - traditional staircase idea in Boston

 Echelon Builders, Inc.
Attic Addition & Finish: this back entry was in need of some protection from the weather, so we added proportionate extended covering with brackets.
Entryway - traditional entryway idea in Minneapolis
Entryway - traditional entryway idea in Minneapolis
Find the right local pro for your project

 Empatika Bespoke Fitted Furniture
This children's fitted bedroom was built from scratch in a house in Fulham, it is built in the loft and makes perfect use of the angles in the roof. It also has hidden access to a loft space for general storage. The shelving unit is made by hand in London and hand painted white using Farrow and Ball paint.

 Red Ranch Studios
© Eric Kazmirek, Red Ranch Studios
Alcove shower - traditional white tile and subway tile alcove shower idea in New York with an undermount sink, flat-panel cabinets and gray cabinets
Alcove shower - traditional white tile and subway tile alcove shower idea in New York with an undermount sink, flat-panel cabinets and gray cabinets

 Longevity Home Solutions
HRHVA
Example of a mid-sized transitional black and white tile and glass tile ceramic tile doorless shower design in Richmond with furniture-like cabinets, brown cabinets, a two-piece toilet, beige walls, an integrated sink and marble countertops
Example of a mid-sized transitional black and white tile and glass tile ceramic tile doorless shower design in Richmond with furniture-like cabinets, brown cabinets, a two-piece toilet, beige walls, an integrated sink and marble countertops


 Green Line Architects
Photo by Brent Moss
Example of a bedroom mountain style gender-neutral medium tone wood floor kids' bedroom design in Denver
Example of a bedroom mountain style gender-neutral medium tone wood floor kids' bedroom design in Denver

 Fouch Building & Remodeling
Double shower - mid-sized traditional master white tile and ceramic tile ceramic tile double shower idea in Portland with a pedestal sink, white cabinets, granite countertops and white walls
 Fixi Handyman Services
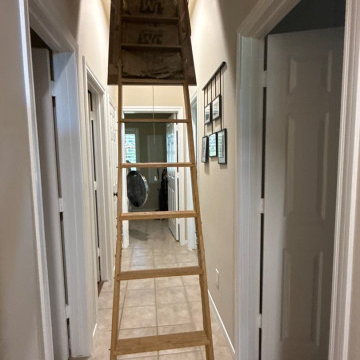
ATTIC LADDER, RETURN GRILLES & GARAGE DOOR — HANDYMAN KATY TO RICHMOND, TX (77406)
Client: Bruce & Brenda
Location: Richmond, TX 77406
Scope of Work: New 375-lb-rated attic ladder, two 20" x 30" return-air filter grille assemblies, garage door lubrication and adjustment
An old attic ladder is one of those things you use carefully instead of confidently. Bruce and Brenda wanted that fixed, along with a couple of other items on the list.
We removed and hauled off the old ladder assembly and installed a new aluminum ladder rated to 375 pounds, fitted to the existing opening with the legs cut to the finished floor height. New trim around the opening, caulked, primed, and painted white, then tested for smooth operation.
We also swapped both 20" x 30" return-air filter grille assemblies, secured them to the existing openings, installed fresh filters, caulked the perimeters, and touched up the ceiling paint.
Last stop was the garage. Hinges, rollers, bearings, and spring lubricated, the opener chain tightened so it stops rubbing, and the door tested through its travel, safety reversal, and photo-eye.
Bruce and Brenda, thank you for having our Katy handyman crew out. Come back anytime is the best thing a client can say.
And thank you for the 5-star review! Professional and friendly is what we aim for on every visit.
Attic ladder, grilles, or a whole list in Katy or Richmond? Text a handyman a photo and we’ll respond same day.
#HandymanKaty #KatyHandyman #AtticLadder

 Michael Nash Design, Build & Homes
The owners of this home in Mount Vernon Alexandria, converted the Lower level carport into an enclosed sunroom, with optional garage space, an unfinished attic space was turned into a game room with a ping pong table, and future study for their loved grandchildren. There is added extra space footage to the attic space, a cedar closet, new French doors, direct & indirect lighting, new skylight lights to brighten up the attic, triple triangle window, etched glass garage doors, extra garage space, and used client’s provided wooded door connecting the sunroom to the patio.


 User
Photo by Homeowner.
Design by Lewis & Associates, Ltd., Alexandria, Va.
Construction by Thorsen Construction, Alexandria, Va.
Inspiration for a small timeless home office remodel in DC Metro
Inspiration for a small timeless home office remodel in DC Metro
 Innovative Design Build
Inspiration for a large contemporary master black tile and travertine tile marble floor, gray floor and double-sink freestanding bathtub remodel in Atlanta with flat-panel cabinets, light wood cabinets, a wall-mount toilet, white walls, a vessel sink, marble countertops, a hinged shower door, white countertops and a floating vanity



 Etheridge Home Renovation
Alastair Bird
Inspiration for a mid-sized contemporary master light wood floor and beige floor bedroom remodel in Vancouver with white walls
Inspiration for a mid-sized contemporary master light wood floor and beige floor bedroom remodel in Vancouver with white walls
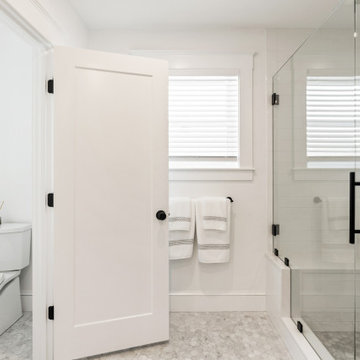
 PEGASUS Design-To-Build LLC
Glass walk-in shower with white subway tile, a built-in bench and black hardware, next to a separate toilet room. Designed and built by PEGASUS Design-To-Build in Wakefield, MA.


 New England Coastal Builders, LLC
Sandro Decarvalho Photography
Home office - small coastal built-in desk medium tone wood floor home office idea in New York with white walls and no fireplace
Home office - small coastal built-in desk medium tone wood floor home office idea in New York with white walls and no fireplace
219