
Search results for "Attic" in Home Design Ideas



Find the right local pro for your project
 Metropolis Design Group
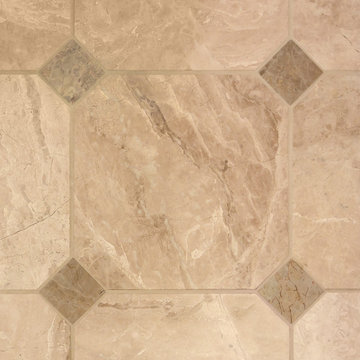
A natural limestone floor with darker limestone accents add a rich foundation for this classic, yet sophisticated, main bathroom
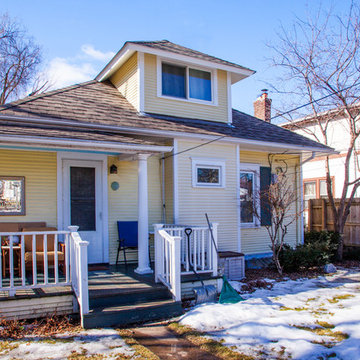
Home design - craftsman home design idea in Minneapolis
Home design - craftsman home design idea in Minneapolis


 Incredible Homes & Renovations
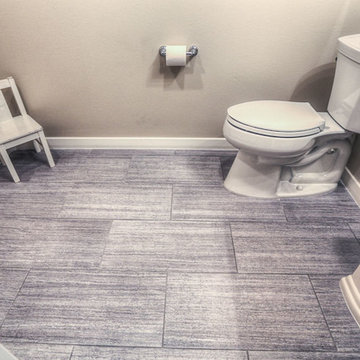
Small elegant kids' gray tile and ceramic tile ceramic tile home design photo in Houston with a pedestal sink, a two-piece toilet and gray walls


 Ambiance Design
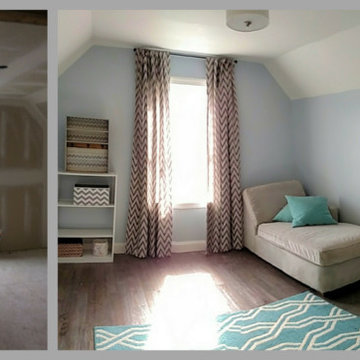
We worked with Designer Mark Little and his client to help cover their large wall of windows in a newly remodeled attic that became a master bedroom with a open floor plan. The windows needed to be covered to give them privacy as well as light control throughout the space.


 MIB Luxury Homes
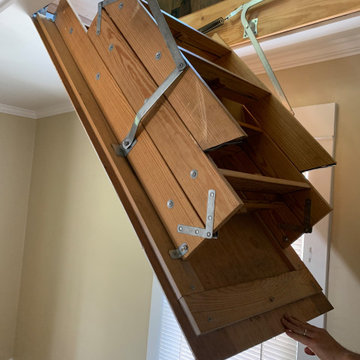
“Fold-down attic ladder installation, featuring a space-saving, retractable wood stair system with metal hardware for secure operation. This functional upgrade provides easy access to attic storage while maintaining a clean and unobtrusive appearance when closed. Ideal for maximizing utility in compact or multi-level homes.”


 Christopher Hall Architect, Inc.
Architect: Christopher Hall Architect, Inc.
Photgraphy: Warren Patterson
Inspiration for a large coastal gray three-story wood gable roof remodel in Boston
Inspiration for a large coastal gray three-story wood gable roof remodel in Boston


 Timberpeg
Bob Britton Timberpeg Regional Manager Serving, Massachusetts
Elegant freestanding desk medium tone wood floor craft room photo in Burlington with white walls
Elegant freestanding desk medium tone wood floor craft room photo in Burlington with white walls


 Wilson Kelsey Design
WKD’s design specialty in quality historic preservation ensured that the integrity of this home’s interior and exterior architecture was kept intact. The design mission was to preserve, restore and renovate the home in a manner that celebrated its heritage, while recognizing and accommodating today’s lifestyle and technology. Drawing from the home’s original details, WKD re-designed a friendly entry (including the exterior landscape approach) and kitchen area, integrating it into the existing hearth room. We also created a new stair to the second floor, eliminating the small, steep winding stair. New colors, wallpaper, furnishings and lighting make for a family friendly, welcoming home.
The project has been published several times. Click below to read:
October 2014 Northshore Magazine
Spring 2013 Kitchen Trends Magazine
Spring 2013 Bathroom Trends Magazine
Photographer: MIchael Lee
215