
Search results for "Attic" in Home Design Ideas
 Innovative Design Build
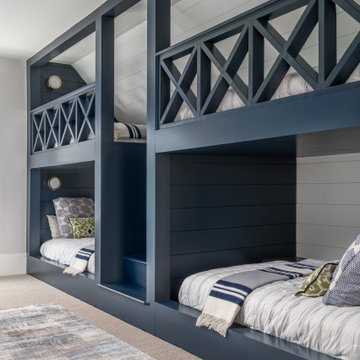
Custom Bunk Room
Example of a mid-sized transitional guest carpeted, gray floor and wallpaper kids' room design in Atlanta with gray walls
Example of a mid-sized transitional guest carpeted, gray floor and wallpaper kids' room design in Atlanta with gray walls
 White Crane Construction
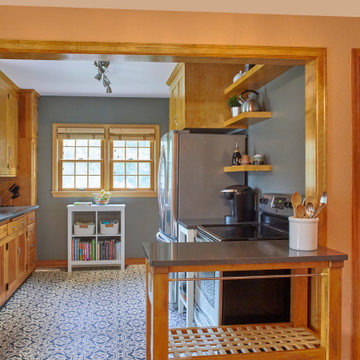
Our client loves their South Minneapolis neighborhood and house but wanted to make some updates and create new areas for work and sleep in their home. We gutted and reconfigured their Attic to create an Owner’s Suite with Bath and generous walk-in closet. The Attic has new modern touches like a black metal cable stair railing. However, the home’s character was retained by preserving original details like an exposed brick chimney and enhanced by opening up the ceiling to expose the beams. This project also included a main-floor Bath remodel and Kitchen refresh.

 Wrightcraft
Lacquer painted built-in with walnut stained mantel top
Mid-sized minimalist loft-style carpeted and beige floor family room photo with gray walls, a ribbon fireplace, a stone fireplace and a wall-mounted tv
Mid-sized minimalist loft-style carpeted and beige floor family room photo with gray walls, a ribbon fireplace, a stone fireplace and a wall-mounted tv
Find the right local pro for your project


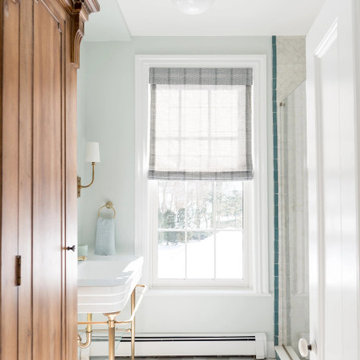
 Ivory and Bone Interiors
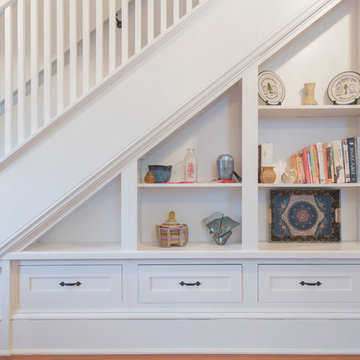
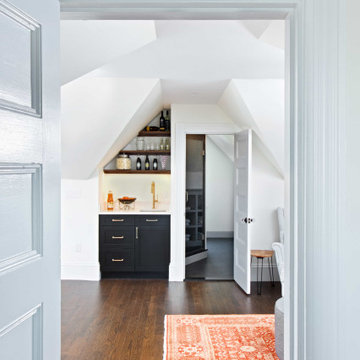
A North End, Boston home with oak and brass baths, a brick stair landing and a skylit attic loft. Interior design by Ivory & Bone Interiors, a full-service design firm in Newburyport, MA serving Boston, the North Shore, New Hampshire, Maine and Miami.
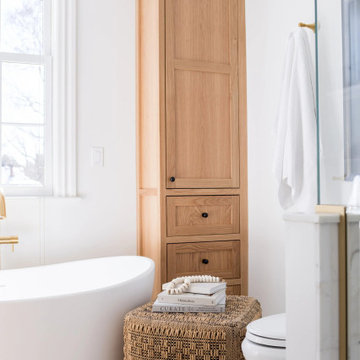 Ivory and Bone Interiors
A North End, Boston home with oak and brass baths, a brick stair landing and a skylit attic loft. Interior design by Ivory & Bone Interiors, a full-service design firm in Newburyport, MA serving Boston, the North Shore, New Hampshire, Maine and Miami.


 Bearded Builders
Bedroom - mid-sized transitional guest carpeted and gray floor bedroom idea in Omaha with gray walls and no fireplace

 JRML Associates, Inc.
This attic game room, designed for children from tween to college features durable materials for rough-play and lazy-lounging. Cabinetry for audiovisual components and storage was recessed into a gable end. An upholstered bench, bean bags, and sofa provide numerous seating choices. Strategically located wainscoting prevents wall damage. Unity and variety are found in the differing shapes, sizes, and colors of the furniture. The walls and flooring provide a neutral color palette that emphasizes the entertainment center.

 User
For this project we renovated unused attic space to create an entire 3rd floor guest bedroom with an ensuite bathroom. Careful planning was required to make sure this project was not just possible but complimentary to the rest of the home.
A new stair case and landing was added matching the existing oak stairway and railings. A solid oak entry door with matching finish helped make the new stairwell look original to the home.
The bedroom has a custom built queen sized bed with integrated end tables that house the HVAC ductwork. Bedside switch controls for the sconce lights, recessed lights and fan made for convenient lighting control.
2 Alcove beds with reading lights and charging stations to accommodate the kids.
For the bath we installed a vanity, toilet, tiled floor and stall shower making a full bathroom ensuite.
Efficiency is always a factor but for an attic where guests are meant to feel comfortable we focused on careful insulating. A large window brings in the natural light and the casement style captures the wind, cooling and venting the new room.
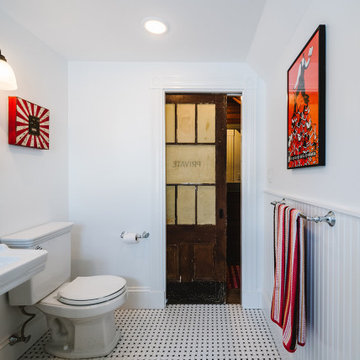
 Bailey Davol Studio Build
Dorchester, MA -- “Deco Primary Bath and Attic Guest Bath” Design Services and Construction. A dated primary bath was re-imagined to reflect the homeowners love for their period home. The addition of an attic bath turned a dark storage space into charming guest quarters. A stunning transformation.

 The Pratley Company, LLC
Photography by Stacy Bass. www.stacybassphotography.com
Inspiration for a small country guest medium tone wood floor and brown floor bedroom remodel in New York with red walls and no fireplace
Inspiration for a small country guest medium tone wood floor and brown floor bedroom remodel in New York with red walls and no fireplace

 Sarah Rice Design LLC
This primary bedroom suite got the full designer treatment thanks to the gorgeous charcoal gray board and batten wall we designed and installed. New storage ottoman, bedside lamps and custom floral arrangements were the perfect final touches.

 Thompson Custom Homes
photos by Steve Chenn
Example of a mountain style wooden staircase design in Houston with white walls
Example of a mountain style wooden staircase design in Houston with white walls


 Asher Slaunwhite + Partners
Brandywine Develipers, Builders
Beach Dwellings, Interiors
John Dimao Photography
Example of a beach style dark wood floor bedroom design in Philadelphia with blue walls
Example of a beach style dark wood floor bedroom design in Philadelphia with blue walls

 Renovations Group Inc
This attic build out in a historic Milwaukee area residence created an expansive master suite for the homeowners. Utilizing the previously unfinished space added immense value and habitable square footage in this home. Gray walls, crisp white trim, and the angles of the roof lines nod toward the contemporary, while rich wood floors and exposed Cream City brick add the perfect touch of warmth. A round shower, finished with glass mosaic tiles and a sleek glass door modernize the space. The opposing claw-foot tub and ceramic wall tiles are reminders of the home's historical nature. A cozy seating area and sleeping alcove creates a serene retreat on the home's upper level.


214