
Search results for "Attic" in Home Design Ideas


 Constant Solutions Construction & Design
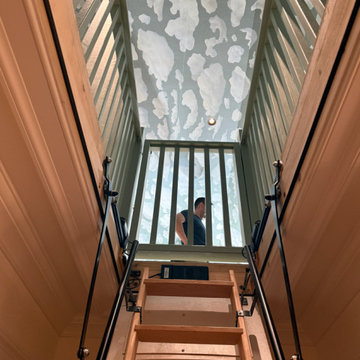
The Bayview Attic Sanctuary is a premium residential conversion in Sag Harbor that elevates an underutilized architectural footprint into a sophisticated, multifunctional retreat. Custom sage-green millwork—featuring an expansive built-in daybed, integrated library shelving, and a seamless beverage center—anchors the space beneath vaulted gables wrapped in elegant cloud wallpaper. Finished with a custome railing system, warm terracotta accents, and an electric staircase. This project delivers a flawless blend of historic charm and contemporary luxury.

 Anne Sneed Architectural Interiors
Jim Brady Architectural Photography
Farmhouse medium tone wood floor bedroom photo in San Diego with beige walls
Farmhouse medium tone wood floor bedroom photo in San Diego with beige walls
Find the right local pro for your project

 User
These cherry cabinets go straight up to the ceiling and make a big impact to the room. The amber edison exposed bulbs really do a nice pass thru light.

 Haver & Skolnick LLC Architects
A dramatic floating stair to the Silo Observation Room is supported by two antique timbers.
Robert Benson Photography
Huge farmhouse wooden floating staircase photo in New York with wooden risers
Huge farmhouse wooden floating staircase photo in New York with wooden risers

 Jamie Keskin Design
Inspiration for a country light wood floor and beige floor foyer remodel in Boston with gray walls and a blue front door
 A Design Art & House
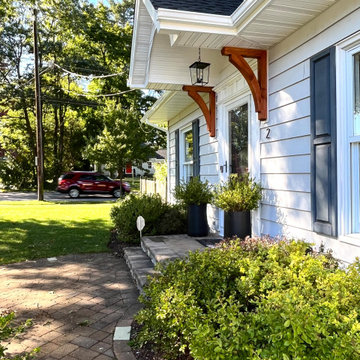
Our clients were looking to create more living space on their 3rd floor and at the same time enhance the overall look of their home.
We added 2 dormers in the front of the house, a larger dormer in the back and we also added a small awning porch in the front of the house.

 HEI Design
Attic kitchenette, True Handless construction, high-gloss paint, under cabinet lighting
Home bar - mid-sized contemporary single-wall home bar idea with an undermount sink, flat-panel cabinets, gray cabinets, quartz countertops, white backsplash and white countertops
Home bar - mid-sized contemporary single-wall home bar idea with an undermount sink, flat-panel cabinets, gray cabinets, quartz countertops, white backsplash and white countertops

 John Lively & Associates
Builder: Hayes Signature Homes
Photography: Costa Christ Media
Inspiration for a contemporary wooden open and mixed material railing staircase remodel in Dallas
Inspiration for a contemporary wooden open and mixed material railing staircase remodel in Dallas
 White Crane Construction
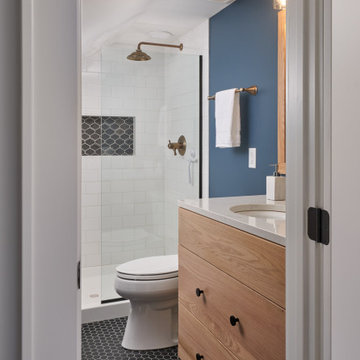
Our client was working from home and living only on the first floor of her house, which felt crowded. She had always wanted to create a bedroom upstairs in the unfinished attic. Finishing the attic allowed her to move her bedroom upstairs and make her first-floor bedroom a dedicated office, separating work and living spaces. The attic bedroom suite design with bath features classic finishes like natural oak and white subway tiles, creating a timeless feeling. On-trend plumbing fixtures, light fixtures, and paint colors express her fun personal style.
 Ki Arts
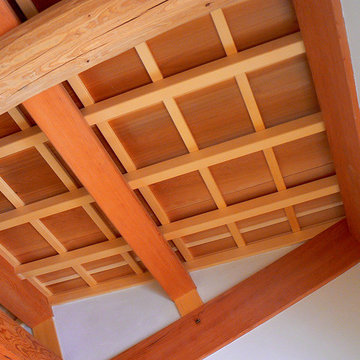
The ceiling has exposed beams. The natural round beam in this photo is Port Orford cedar and the beam above it, douglas fir. The ceiling panels are Western red cedar held in place by Alaskan yellow cedar framing.

 Precise Woodworks Inc.
Studio office with feminine flare. pull out deck of curly maple and satinwood.
Small elegant built-in desk light wood floor home studio photo in Baltimore with beige walls
Small elegant built-in desk light wood floor home studio photo in Baltimore with beige walls

 Stephen T. Terhune, Architect
When the owner saw this in framing they were concerned, but it turned out to be a super-cool kid's room- just as we intended.
Inspiration for a timeless bedroom remodel in Baltimore
Inspiration for a timeless bedroom remodel in Baltimore

 Lake Shore Stair Company
Example of a mid-sized classic wooden straight staircase design in Chicago with wooden risers


 Colby Construction
Tricia Shay
Example of a beach style guest dark wood floor bedroom design in Milwaukee with white walls
Example of a beach style guest dark wood floor bedroom design in Milwaukee with white walls


 General Assembly
We maximized storage with custom built in millwork throughout. Probably the most eye catching example of this is the bookcase turn ship ladder stair that leads to the mezzanine above.
© Devon Banks

 Silva Construction for Home Remodeling
Having an attic master bedroom suite complete with everything you need means including a laundry room so you don't have to lug clothes up and down the stairs. From body to hamper to washer, this attic suite includes a mini laundry room with stackable washer and dryer to save on space.

 Collaborated Works
Staircase - large traditional wooden u-shaped wood railing staircase idea in New York with painted risers
229