
Search results for "Attic" in Home Design Ideas

 Empatika Bespoke Fitted Furniture
This children's fitted bedroom was built from scratch in a house in Fulham, it is built in the loft and makes perfect use of the angles in the roof. It also has hidden access to a loft space for general storage. The shelving unit is made by hand in London and hand painted white using Farrow and Ball paint.

 APR Inc. Architectural Painting & Renovation
Reclaimed telephone pole beams and stenciled ceiling adorn the lady of the house's home office.
Glenn Johnson photo credit.
Home office - eclectic home office idea in Miami
Home office - eclectic home office idea in Miami

 User
Whole house renovation.
Example of a minimalist carpeted and wallpaper home office design in New York with beige walls
Example of a minimalist carpeted and wallpaper home office design in New York with beige walls
Find the right local pro for your project

 PARSONS CUSTOM REMODELING
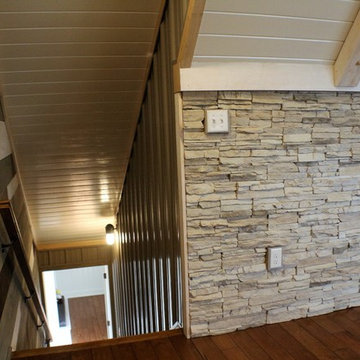
Mid-sized trendy master white tile and porcelain tile porcelain tile drop-in bathtub photo in Portland with yellow walls, a pedestal sink and a two-piece toilet
 TK Building & Design
Home design - mid-sized cottage enclosed medium tone wood floor home design idea with beige walls, no fireplace and a tv stand

 Rentschler Interiors / LAKESTREETSTUDIO
Photography: Gil Jacobs
Family room library - mid-sized contemporary enclosed light wood floor and beige floor family room library idea in Boston with blue walls
Family room library - mid-sized contemporary enclosed light wood floor and beige floor family room library idea in Boston with blue walls


 Adapt Interior Design
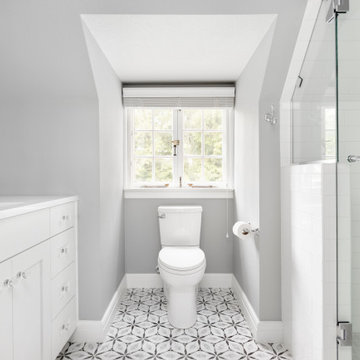
Small attic bathroom with white vanity, quartz countertop, subway tile shower, patterned hex tile floor and grey walls
Alcove shower - small traditional kids' white tile and ceramic tile ceramic tile, multicolored floor, single-sink and vaulted ceiling alcove shower idea in Portland with shaker cabinets, white cabinets, a two-piece toilet, gray walls, an undermount sink, quartz countertops, a hinged shower door, white countertops and a built-in vanity
Alcove shower - small traditional kids' white tile and ceramic tile ceramic tile, multicolored floor, single-sink and vaulted ceiling alcove shower idea in Portland with shaker cabinets, white cabinets, a two-piece toilet, gray walls, an undermount sink, quartz countertops, a hinged shower door, white countertops and a built-in vanity

 Mayfield Renovations Ltd.
renderDC fine art
Inspiration for a mid-sized timeless loft-style light wood floor bedroom remodel in Calgary with green walls and no fireplace
Inspiration for a mid-sized timeless loft-style light wood floor bedroom remodel in Calgary with green walls and no fireplace

 Tod Drescher Architecture
This client lived in Japan for two years and wanted that influence here in her house in the Midwest. The unique french doors lead to the "Far East Room" (literally the farthest eastern room in house) designed for yoga and mediation with Tatami mats and sit down views of the sunrise and summer sunsets.
Verna Pitts-Photo

 Sierra Sustainable Builders
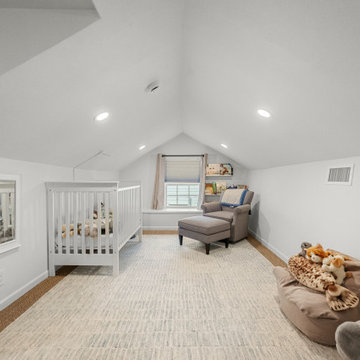
Living room - contemporary open concept light wood floor and beige floor living room idea with beige walls


 E_ Designs
This growing family needed more living space and had great potential in their unfinished attic, for a new master suite. Castle began working with the city to grandfather some existing conditions in like the steeper stairs, and lower ceiling height. New insulation, interior walls, electrical, heating, and a full interior finish was planned. The finished space incorporates traditional millwork matching the lower level of the home, custom built-in bookshelf, new white doors, and pre-finished white oak hardwood floors in a rich Licorice stain. The dark floors and oil-bronze accents throughout the space really anchors the room and completes an overall bright color pallet with high contrast. In the new bathroom, a cement tile floor was selected to tie in the homeowner’s classy flair. Switching the finishes to polished brass inside the bathroom really brings a lux and regal feel to the space. Paired with traditional subway tile, white vanity, refurbished vintage medicine cabinet, and neutral walls, the new bathroom is elegant yet understated. One of our favorite features are the use of the two existing dormers. One dormer was converted into a new walk-in closet with custom glass closet doors, so the light can still shine into the bedroom. The 2nd dormer, we left open for a quaint sitting and reading nook.
Year of Home: 1926
Home Style: Bungalow
Design Style: Classic Contemporary; Transitional
Date completed: 2017

 Carolina V. Gentry, RID
design by Pulp Design Studios | http://pulpdesignstudios.com/
Pulp Design Studios selected all finishes and furnishings in this attic retreat renovation. Working in a clean, yet collected style, Pulp created a unique space for this client to explore their love of music.

 Aric Gitomer Architect LLC
Another small house looking for "TLC". House was given an exterior refresher by opening up the front enclosed porch to an open porch for a more welcoming feel along with new windows and siding. On the interior we moved the front door and created an open floor plan and provided more light to turn this little old house in to a cute gem!
Front Door Photography


 Patriot Construction and Handyman Service
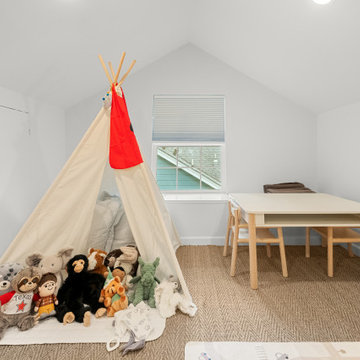
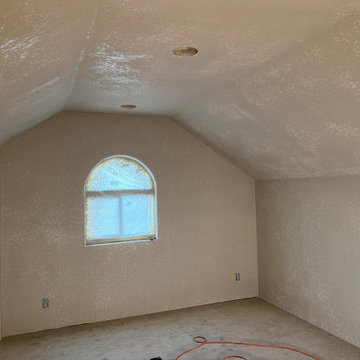
This picture is above the garage and has new structural support underneath. The window leads to a roof overhang and not only functions as an air and light source, but also acts as a fire escape. The area to the left will be large storage closets.

 DISC Interiors
D Gilbert
Inspiration for a large coastal wooden glass railing staircase remodel in Los Angeles with wooden risers
Inspiration for a large coastal wooden glass railing staircase remodel in Los Angeles with wooden risers


227