
Search results for "Attic" in Home Design Ideas

 AllenBuilt, Inc.
Allen Russ Photography
Inspiration for a large contemporary master dark wood floor and gray floor bedroom remodel in DC Metro with gray walls and no fireplace
Inspiration for a large contemporary master dark wood floor and gray floor bedroom remodel in DC Metro with gray walls and no fireplace
 Design Studio B
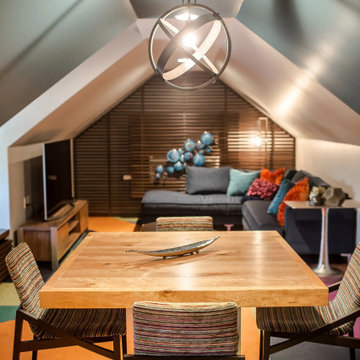
This cozy contemporary attic features a sloped ceiling painted in cool grey, contrasting with warm wood slat wall paneling. A square wooden dining table anchors the foreground, while a sectional sofa in dark blue with colorful patterned pillows creates a comfortable lounge space in the background.

 Justice Construction Ltd.
Originally unfinished, uninsulted attic space above a spacious two-car garage, this space was perfect for converting into a home office for a work-at-home client. Although the space has its own entrance from the driveway and the garage below, the goal of the project was to seamlessly match all of the finishings to the rest of the house, built in 2009.
Find the right local pro for your project


 Scott Christopher Homes
Transitional dutch front door photo in Grand Rapids with a white front door and gray walls

 User
http://mollywinnphotography.com
Example of a mid-sized farmhouse open concept medium tone wood floor living room design in Austin with white walls, no fireplace and no tv
Example of a mid-sized farmhouse open concept medium tone wood floor living room design in Austin with white walls, no fireplace and no tv
 Top Notch Construction
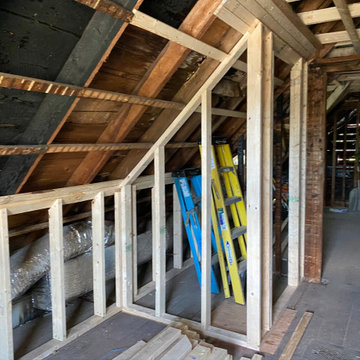
Here are some pictures from a recent Attic Remodel that we finished. (Part 2)
Mid-sized trendy living room photo in Boston with white walls
Mid-sized trendy living room photo in Boston with white walls
 Zinran Construction Services Inc.
Example of a mid-sized classic white tile and ceramic tile travertine floor, white floor and single-sink bathroom design in Minneapolis with flat-panel cabinets, white cabinets, a pedestal sink, a hinged shower door and a freestanding vanity
 One Room at a Time, Inc.
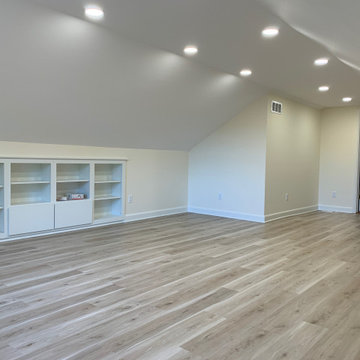
This recently built-out rec room space takes advantage of unused square footage above the existing garage. Built-in cabinets provide storage for games and accessories. The wood-looking luxury vinyl tile flooring warms up the space, is durable and low maintenance.

 Vincenza Pennino interiors
Sumit Kohli Photography
Example of an urban bedroom design in San Francisco with white walls
Example of an urban bedroom design in San Francisco with white walls

 Ben Quie & Sons
The unfinished attic of this older home provided a large amount of storage space, crowded with boxes. With a combination of creativity, craftsmanship and desire the attic was converted into an uncrowded, comfortable yet elegant living space with an open family room of angles and alcoves, a cozy bedroom and a full bathroom with separate tub and shower .
Design by: Knutson Residential Design
Photography by Ehlen Creative

 Елена Королева
Example of an urban master medium tone wood floor bedroom design in Moscow with brown walls

 DLB Custom Home Design
Small transitional white two-story stucco house exterior photo in Charleston with a hip roof and a shingle roof

 Level One
Clad windows and doors.
Example of a mid-sized classic backyard patio design in Orlando with decking and a roof extension
Example of a mid-sized classic backyard patio design in Orlando with decking and a roof extension
 Castle Building & Remodeling
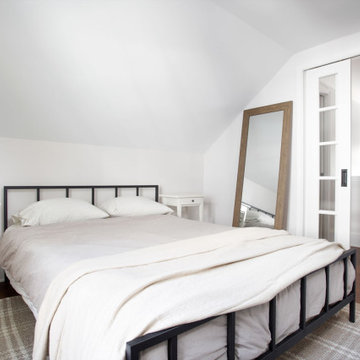
The homeowner’s of this 1 1/2 story home in Minneapolis came to Castle Building & Remodeling hoping to remodel their already finished attic space. Designer Ashley Hansen came up with a functional design within the existing footprint to help achieve all the homeowners’ goals.
Originally, the attic space served as a functional bonus space, including storage and a place guests could stay if they were visiting. However, with the finished remodel in mind, the homeowner’s wanted a new owner’s suite with a functioning bathroom, storage space, and a defined office.
To achieve these goals, the loft area was bumped out allowing for a full functioning office space and lounging area. Glass doors were utilized to define the bedroom space, but allow the natural light to flood through and maintain the open and airy feel. A 3/4 bathroom was added to the newly defined bedroom space; and the tiled shower and new floating vanity add to the overall modern feel of the suite.
 User
http://mollywinnphotography.com
Example of a mid-sized cottage medium tone wood floor family room design in Austin with white walls
Example of a mid-sized cottage medium tone wood floor family room design in Austin with white walls

 Selkey Homes, LLC
Attic space converted into a spacious master bathroom with slate tile floor, freestanding tub, double vanity and walk-in shower.
Example of a mid-sized trendy master slate floor bathroom design in Milwaukee
Example of a mid-sized trendy master slate floor bathroom design in Milwaukee

 Mayfield Renovations Ltd.
renderDC fine art
Inspiration for a mid-sized timeless loft-style light wood floor family room remodel in Calgary with beige walls, no fireplace and a tv stand
Inspiration for a mid-sized timeless loft-style light wood floor family room remodel in Calgary with beige walls, no fireplace and a tv stand

 Chirigos Designs / Design Bar
Bedroom - small transitional guest vinyl floor bedroom idea in Houston with white walls
 Bailey Davol Studio Build
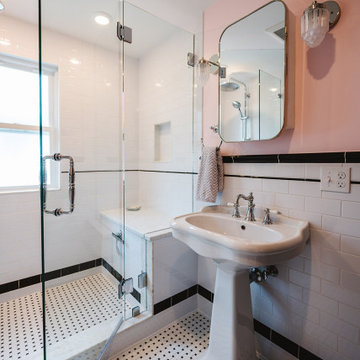
Dorchester, MA -- “Deco Primary Bath and Attic Guest Bath” Design Services and Construction. A dated primary bath was re-imagined to reflect the homeowners love for their period home. The addition of an attic bath turned a dark storage space into charming guest quarters. A stunning transformation.
226