
Search results for "Attic" in Home Design Ideas


 Crownover Company
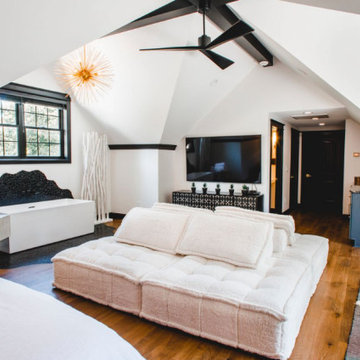
This spacious attic bedroom features vaulted ceilings with dark beams, white walls, and warm hardwood floors. A plush white tufted sectional anchors the space, while a freestanding soaking tub with a black surround sits beneath a window, complemented by brass light fixtures and contemporary black accents.

 Quigley Architects
Large mountain style open concept medium tone wood floor living room photo in Minneapolis with beige walls
Find the right local pro for your project

 Virginia Tradition Builders LLC
Mountain style detached garden shed photo in Richmond
Mountain style detached garden shed photo in Richmond

 Twin Oaks Construction Group
Basement - mid-sized rustic underground dark wood floor and brown floor basement idea in Detroit with beige walls and no fireplace

 MW Design Workshop
Custom curved window trim in solid red alder.
Photo - Josiah Zukowski
Huge elegant wooden curved staircase photo in Portland with wooden risers
Huge elegant wooden curved staircase photo in Portland with wooden risers

 Laqfoil Ltd.
Instead of creating drywall (GWB) bulkheads, we hid this homeowner's ducts and pipes without making the new ceiling very low by curving the support profiles for the new black high gloss stretch ceiling so that it flows organically around the ceiling structures. The resulting 3D shape completes this basement renovation beautifully, saving the client both time and money.
The dark and light areas that you see on the walls near the ceiling are reflections from the ceiling. These will change according to lighting conditions.

 Andrea Bruns Photography
©Andrea Bruns
Attic Rental Suite Photography for web advertising
Inspiration for a small contemporary open concept carpeted family room remodel in Vancouver with beige walls
Inspiration for a small contemporary open concept carpeted family room remodel in Vancouver with beige walls

 Royalston Oak Timber Frames
Inspiration for a mid-sized craftsman formal and loft-style medium tone wood floor living room remodel in Boston with white walls, no fireplace and no tv
 Voce Di ID
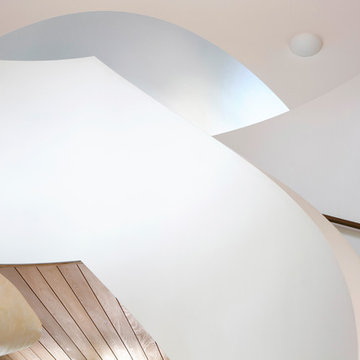
Example of a large trendy limestone curved home design design in New York with limestone risers

 MoreSun Timber Frames
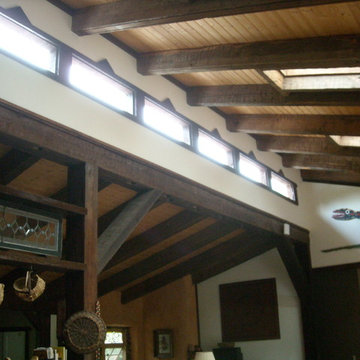
These Douglas Fir timber frame trusses allow for a soaring and dramatic high ceiling.
 Lim Design Studio, Inc
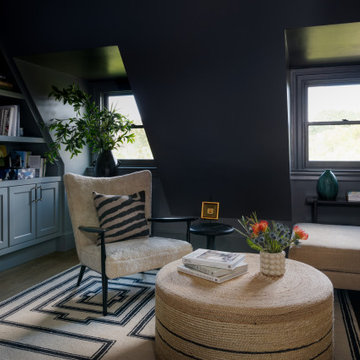
This intimate attic living space features moody dark walls contrasted by warm neutral upholstery, including a plush textured armchair and a modern sectional. A round woven jute coffee table anchors the room, complemented by built-in grey bookshelves and geometric patterned rug flooring.

 All Eco Design Center
Ahmed Rizvi - Photo Credit
Study room - craftsman built-in desk light wood floor study room idea in DC Metro with white walls and no fireplace
Study room - craftsman built-in desk light wood floor study room idea in DC Metro with white walls and no fireplace

 Seth Harrison
Inspiration for a large craftsman open concept medium tone wood floor family room remodel in Raleigh with a tv stand, white walls, a standard fireplace and a stone fireplace

 Legacy Post & Beam
Exposed wood combined with dry wall set a modern rustic look.
Balcony - rustic balcony idea
Balcony - rustic balcony idea


 Holley Pokora Interior Design
Family room - large rustic open concept carpeted and gray floor family room idea in Philadelphia with beige walls and no fireplace


 Gornik Homes
Mid-sized island style light wood floor and beige floor hallway photo in Hawaii with white walls
 Bungalow to Go
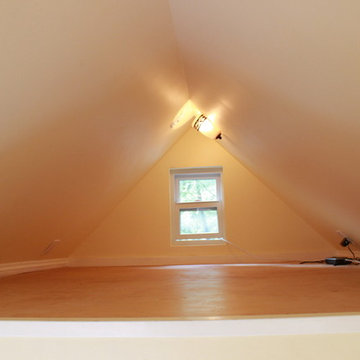
Inspiration for a small timeless loft-style light wood floor home design remodel in San Francisco with yellow walls and no fireplace
248