
Search results for "Attic" in Home Design Ideas

 Fritz Carpentry & Contracting, LLC
Example of a mid-sized transitional multicolored tile and marble tile marble floor, single-sink and wainscoting claw-foot bathtub design in Philadelphia with a bidet, beige walls, a console sink and marble countertops


 Roomscapes, inc.
Changing colors and alternate light sources set alternate moods.
Steven Luria, RA
Inspiration for a mid-sized contemporary porcelain tile hallway remodel in Miami with white walls
Inspiration for a mid-sized contemporary porcelain tile hallway remodel in Miami with white walls
Find the right local pro for your project

 Sunhill Properties LLC
Living room - transitional medium tone wood floor living room idea in New York with gray walls

 S & W Building Remodeling, Inc.
Huge elegant wooden u-shaped wood railing staircase photo in New York with painted risers
 Patriot Construction and Handyman Service
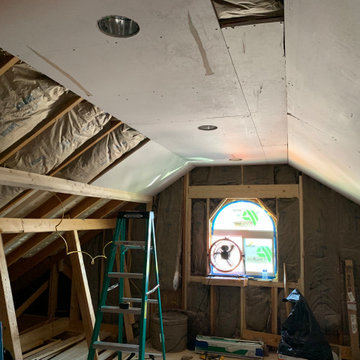
In this picture, we have added the window and much of the structural framing/reframing is complete (except for the left side). Not shown here is the contingencies we made for ventilation above the ceiling and insulation. If that critical step is not taken, it would greatly speed up the deterioration of the roof shingles (most roof damage occurs from the inside, not the outside).
 Patriot Construction and Handyman Service
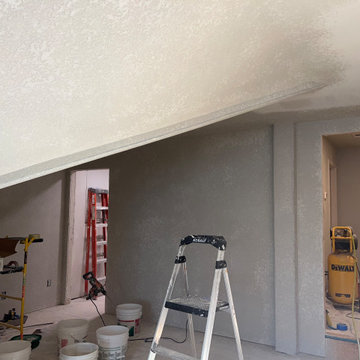
The low spot that you see in the ceiling is the valley support beam. It used to be supported by two other braces and it was necessary to reinforce it, and move the structural support to the walls (now covered up by drywall). The room at the back left is a 6 x 12 storage closet. The open door to the right leads to a new hallway that we created in the upstairs bonus room.

 Closets Plus
Wilhelm Photography
Example of a large classic gender-neutral light wood floor and brown floor walk-in closet design with open cabinets and white cabinets
Example of a large classic gender-neutral light wood floor and brown floor walk-in closet design with open cabinets and white cabinets


 Andrea Bruns Photography
©Andrea Bruns
Attic Rental Suite Photography for web advertising
Small trendy carpeted hallway photo in Vancouver with beige walls
Small trendy carpeted hallway photo in Vancouver with beige walls

 K Weiss Construction
Staircase - mid-sized modern wooden straight staircase idea in St Louis with painted risers
Staircase - mid-sized modern wooden straight staircase idea in St Louis with painted risers

 Claudia Levi
Inspiration for a mid-sized contemporary master brown tile and porcelain tile light wood floor and brown floor alcove shower remodel with gray walls and a hinged shower door

 Carol Pascale Studio
This ceiling mural was inspired by a room in the Villa Medici in Rome. It is painted in a fresco style and features many varieties of fruit trees and birds.

 Structures Building Company
Holger Obenaus Photography
Example of a beach style staircase design in Charleston
Example of a beach style staircase design in Charleston


 Trimcraft of Fort Myers, Inc.
Conventional stair with flared bottom.
Painted wood balusters, red oak hand rail, red oak treads, carpet runner
Staircase - traditional wooden wood railing staircase idea with wooden risers
Staircase - traditional wooden wood railing staircase idea with wooden risers


 Orchard Estates
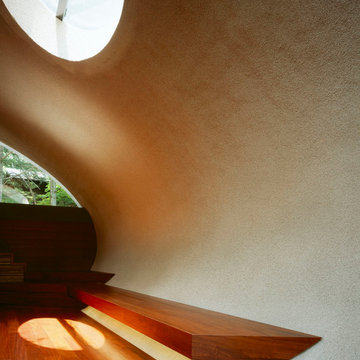
Inspiration for a mid-sized timeless dark wood floor and brown floor hallway remodel in Detroit with beige walls

 Greensward LLC
Andrew Cutright
Inspiration for a timeless backyard concrete paver pool remodel in DC Metro
Inspiration for a timeless backyard concrete paver pool remodel in DC Metro

 Bailey Davol Studio Build
An unused attic has become a light, bright and peaceful living space. A raised dormer allowed for the addition of a living room, bathroom and two bedrooms. This creative family embraced the idea of reusing some of the bones from the house in shelving, barn doors and special finishes.
246