
Search results for "Attic" in Home Design Ideas




 Meyer Design
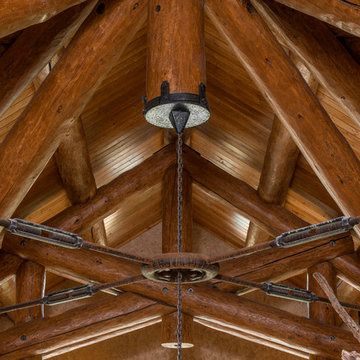
This vaulted ceiling has an elegant ribbon of skylights that pull natural light though the master bathroom into the master walk-in closet. It's a stunning detail!
Meyer Design
Find the right local pro for your project


 Lighthouse Contracting Group
Third Floor Transformation:
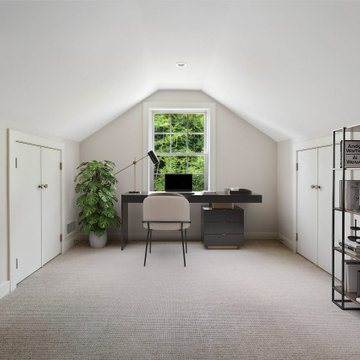
The once-unused attic has been completely reimagined into a versatile and inviting retreat. This top-floor addition now boasts a cozy bunk room with Twin XL beds, ensuring both kids and adults can relax in comfort. A stylish home office provides a quiet escape for productivity, while a well-appointed powder room and cleverly integrated storage solutions make the space as functional as it is charming. It's a perfect blend of practicality and personality, designed to meet the needs of a busy, multigenerational family.


 DiFabion Remodeling, Inc.
Multi-faceted custom attic renovation including a guest suite w/ built-in Murphy beds and private bath, and a fully equipped entertainment room with a full bar.

 McKinney Group, Inc
Foyer - rustic medium tone wood floor foyer idea in Seattle with a medium wood front door and white walls
 Mammoth Mill & Construction Co.
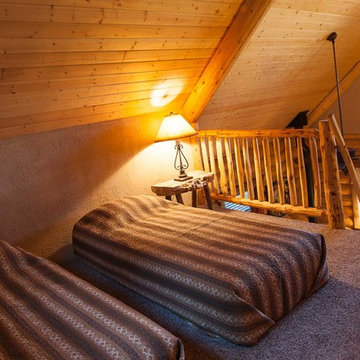
Log home Casita loft and retreat center in Angel Fire, New Mexico.
Inspiration for a rustic home design remodel in Albuquerque
Inspiration for a rustic home design remodel in Albuquerque


 Studio Lenzi & Associati
scala in legno di ulivo e parapetto in ferro minimale
Example of a mid-sized minimalist wooden spiral staircase design in Bologna
Example of a mid-sized minimalist wooden spiral staircase design in Bologna

 KraftMaster Renovations
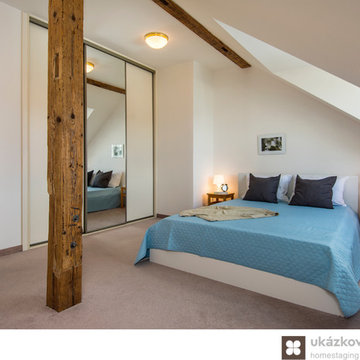
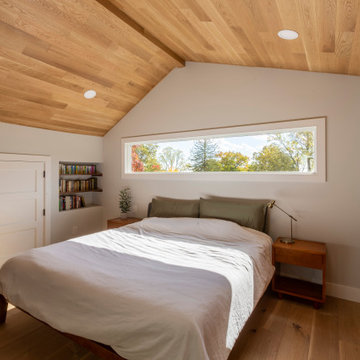
Mid-century modern and rustic attic master bedroom is filled with natural light from this incredible window that spans the wall of the master bed. The master closet is enclosed with by-pass Alder barn doors
 DiFabion Remodeling, Inc.
Multi-faceted custom attic renovation including a guest suite w/ built-in Murphy beds and private bath, and a fully equipped entertainment room with a full bar.






 Coton et bois
Example of a bedroom and mid-sized cottage chic gender-neutral medium tone wood floor kids' bedroom design in Madrid with white walls
244