
Search results for "Attic" in Home Design Ideas

 HAASE DESIGN
Big sky gable on the prairie...
Inspiration for a small timeless blue one-story concrete fiberboard gable roof remodel in Jacksonville with a metal roof
Inspiration for a small timeless blue one-story concrete fiberboard gable roof remodel in Jacksonville with a metal roof

 Pamela Foster & Associates, Inc.
Close up of the bracket that finishes off the arch entry to the shower
Pamela Foster
Elegant bathroom photo in Atlanta
Elegant bathroom photo in Atlanta


Find the right local pro for your project


 American Landscape Structures
- 18' Wood Octagon Gazebo
- Redwood Stain
- Cedar Shakes
- EZ Breeze Windows
- Double High Pitched Roof
- 2” x 3” Turned Railings
- Decorative Braces
Inspiration for a mid-sized timeless exterior home remodel in New York
Inspiration for a mid-sized timeless exterior home remodel in New York


 Schloegel Design Remodel
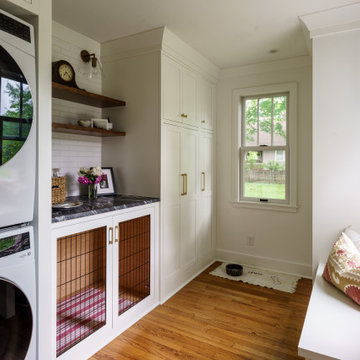
This hardworking laundry and mudroom was designed to keep daily life running smoothly without sacrificing style. Ample built-in storage provides dedicated space for coats, shoes, cleaning supplies, pet food, and everyday essentials, keeping everything organized and within reach. Generous counter space and open shelving make laundry tasks easy and efficient, while a custom built-in dog kennel offers a cozy, integrated spot for furry family members. With intentional design, warm finishes, and a clean, cohesive aesthetic, this space proves that even the most functional rooms can be both beautiful and incredibly practical.

 Battle Associates, Architects
Outbuildings grow out of their particular function and context. Design maintains unity with the main house and yet creates interesting elements to the outbuildings itself, treating it like an accent piece.
 Studio Lenzi & Associati
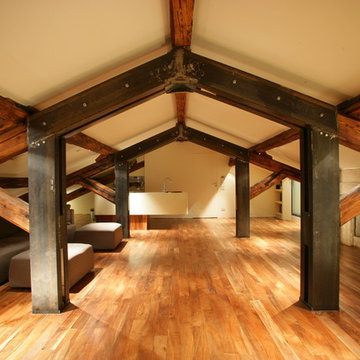
Inspiration for a contemporary loft-style medium tone wood floor home design remodel in Bologna with white walls, a standard fireplace and a stone fireplace


 Bavido Architecture llc
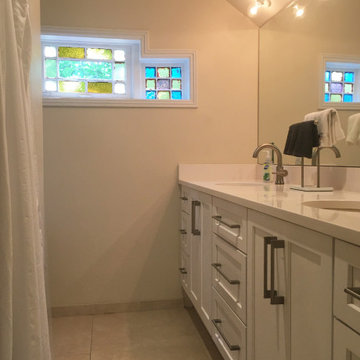
Inspiration for a mid-sized contemporary master cement tile cement tile floor, double-sink and vaulted ceiling freestanding bathtub remodel in New Orleans with white cabinets, a two-piece toilet, an undermount sink, quartzite countertops, white countertops and a built-in vanity

 遠野未来建築事務所
Photo : takeshi noguchi, Tono Mirai architects,
Inspiration for a small contemporary open concept light wood floor living room library remodel in Tokyo with yellow walls
Inspiration for a small contemporary open concept light wood floor living room library remodel in Tokyo with yellow walls


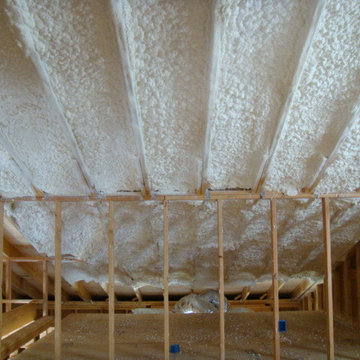


 Becker Home Improvement Inc.
Completely remodeled attic office space
Homeowners picture
Example of a mid-sized transitional medium tone wood floor and multicolored floor staircase design with white walls and no fireplace
Example of a mid-sized transitional medium tone wood floor and multicolored floor staircase design with white walls and no fireplace
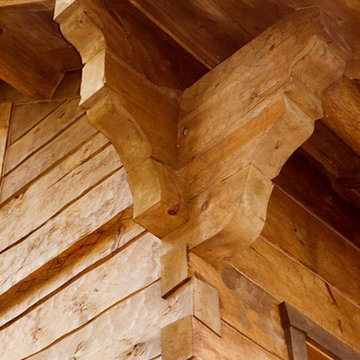
 Davidson Log & Timber Artisans Inc.
Corner detail of a Norwegian Dovetail
Example of a mountain style home design design in Toronto
Example of a mountain style home design design in Toronto

 AllenBuilt, Inc.
Photo Credit: Cassidy Duhon
Staircase - modern wooden u-shaped staircase idea in DC Metro with wooden risers
Staircase - modern wooden u-shaped staircase idea in DC Metro with wooden risers
249