
Search results for "Attic" in Home Design Ideas





Find the right local pro for your project

 Silver Maple Construction LLC
Photography by Bob Schatz
Bedroom - cottage medium tone wood floor bedroom idea in Burlington
Bedroom - cottage medium tone wood floor bedroom idea in Burlington
 G Double Construction INC
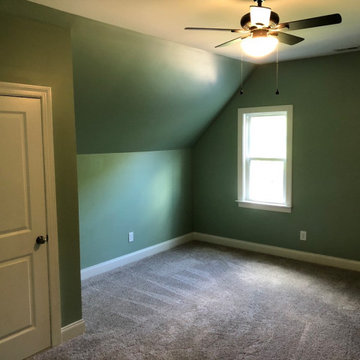
On this project, we converted 2 unfinished attics in this home into 2 great finished spaces for our Client.
Home design - large modern home design idea in Raleigh
Home design - large modern home design idea in Raleigh


 Landis Architects | Builders
Photo: Michael K. Wilkinson
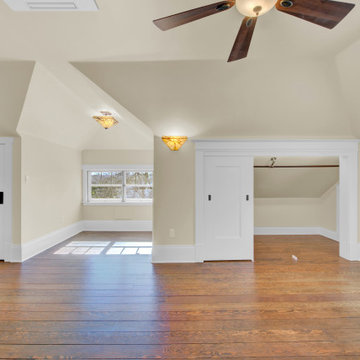
For this new master suite in the attic, our designer wanted to capture the volume and bring in natural light. We installed larger windows in the front dormer. The new windows are casement windows for egress purposes, which are required by code in a bedroom. The front dormer was also reframed in a shape that follows the original frame, which adds more volume. We installed two long steps inside the dormer to hide the ducts underneath and provide seating and storage.
Beams across the ceiling over the bed define the master bedroom. The beams were finished with the same dark stain used to refinish the attic’s original pine flooring.


 Brownsmith Restoration
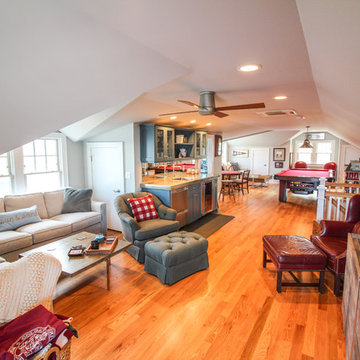
A growing family was in need of more space, specifically for mom and dad. We took an unused and unfinished attic space and turned it into a cozy master suite.

 Tailored Interior Space Planning & Decorating, LLC
Seating area at attic
Inspiration for a transitional family room remodel in New York
Inspiration for a transitional family room remodel in New York

 Siena Custom Builders, Inc.
Second floor basketball/ sports court - perfect place for just running around - need this with Chicago's winters!
Landmark Photography
Indoor basketball/tennis/multi-game court - contemporary indoor basketball/tennis/multi-game court idea in Chicago with gray walls
Indoor basketball/tennis/multi-game court - contemporary indoor basketball/tennis/multi-game court idea in Chicago with gray walls


 Actual-Size Architecture
A dumbwaiter from the kitchen to a new attic dining area mimics the pitch of the new roof.
Hallway - small contemporary hallway idea in San Francisco
Hallway - small contemporary hallway idea in San Francisco

 Amy Lind Interiors
Example of a transitional master white tile and porcelain tile white floor, double-sink and mosaic tile floor double shower design in Atlanta with shaker cabinets, white cabinets, a two-piece toilet, white walls, an undermount sink, marble countertops, a hinged shower door, gray countertops and a freestanding vanity



30