
Search results for "Attic" in Home Design Ideas
 Nord Construction

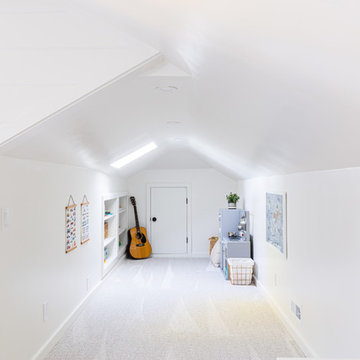

The attic can really increase not only your square footage but also your comfort. Here we divided the attic into several rooms, granted the attic was huge, now this level houses two kids with their own separate rooms.
 Morse Constructions
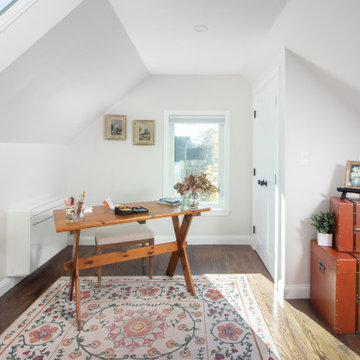
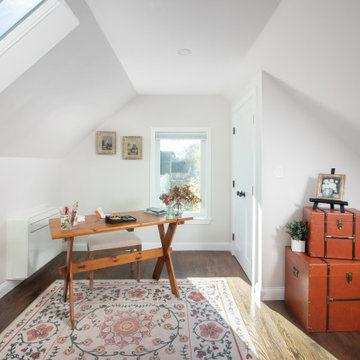
This Medford, MA attic renovation transformed unused attic space into a bright home office with skylight natural light, sloped ceilings, built-in shelving, warm wood flooring, and a cozy desk area. The finished attic design creates a functional bonus room for working, reading, and creative use while preserving the character of the home’s upper level.

Find the right local pro for your project
 Morse Constructions
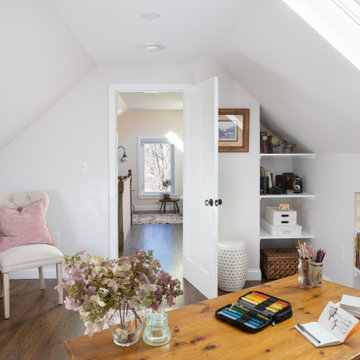
This Medford, MA attic renovation created a bright and functional home office within the finished attic space. The room features sloped ceilings, skylight natural light, built-in shelving, warm wood floors, and a custom desk area, turning unused attic square footage into a cozy creative workspace connected to the finished attic sitting area.
 Morse Constructions
This Medford, MA attic renovation transformed unused attic space into a bright home office with skylight natural light, sloped ceilings, built-in shelving, warm wood flooring, and a cozy desk area. The finished attic design creates a functional bonus room for working, reading, and creative use while preserving the character of the home’s upper level.

 Rasmussen Construction
Richardson Architects
Jonathan Mitchell Photography

Patio - mid-sized craftsman backyard patio idea in San Francisco with a fire pit, no cover and decking
Patio - mid-sized craftsman backyard patio idea in San Francisco with a fire pit, no cover and decking
 Dean J. Birinyi Photography
Dean J. Birinyi
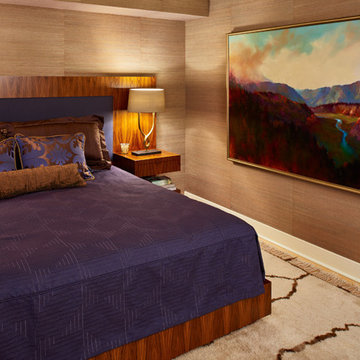
Inspiration for a contemporary bedroom remodel in San Francisco
Inspiration for a contemporary bedroom remodel in San Francisco
 Eleven Interiors

Kids' bedroom - contemporary girl light wood floor, beige floor and vaulted ceiling kids' bedroom idea in Boston with white walls

 Reconstruct KC
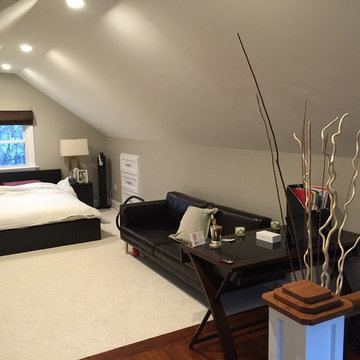

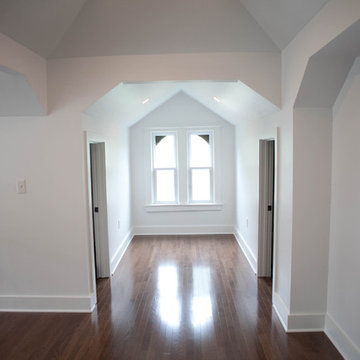
Large transitional loft-style dark wood floor and brown floor bedroom photo in Kansas City with white walls and no fireplace
 Reconstruct KC
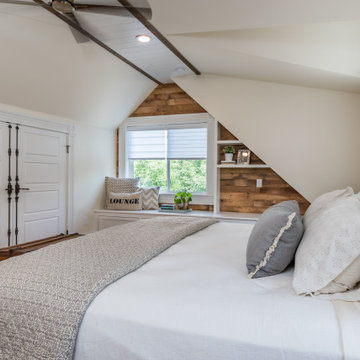
Large transitional loft-style dark wood floor and brown floor bedroom photo in Kansas City with white walls and no fireplace
 Jennifer Trujillo
Farmhouse medium tone wood floor and brown floor bedroom photo in Denver with beige walls
 CORE Remodeling Services, Inc.


Full attic remodel / renovation to include gym/work out area, office area with cedar closets and custom built in shelving.
Installed new energy star rated windows, Eco soft rubber gym flooring, luxury vinyl plank click flooring in office and closets.
 Tardy + Associates Architects

Trendy carpeted bedroom photo in San Francisco with beige walls and a ribbon fireplace

 Colby Construction
Tricia Shay Photography
Example of a country carpeted and gray floor home gym design in Milwaukee with blue walls
Example of a country carpeted and gray floor home gym design in Milwaukee with blue walls
 Sarah Susanka, FAIA
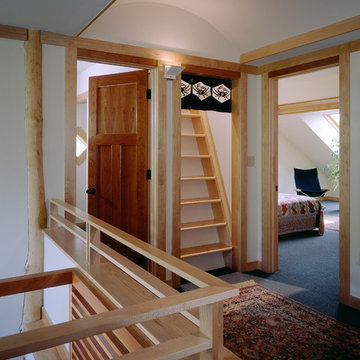
Architect: Sarah Susanka, FAIA, while at Mulfinger, Susanka, Mahady & Partners.
Photo: Grey Crawford
Staircase photo in Minneapolis
Staircase photo in Minneapolis
 Aurora Architects + Builders

Formerly a shallow attic, we raised the center ridge of the roof and added shed dormers to create this spacious and bright owners' suite tucked under the eaves.
32