
Search results for "Attracting" in Home Design Ideas

 Michael Nash Design, Build & Homes
The owners of this home in Mount Vernon Alexandria, converted the Lower level carport into an enclosed sunroom, with optional garage space, an unfinished attic space was turned into a game room with a ping pong table, and future study for their loved grandchildren. There is added extra space footage to the attic space, a cedar closet, new French doors, direct & indirect lighting, new skylight lights to brighten up the attic, triple triangle window. Also, used etched glass garage doors, created extra garage space, and used client’s provided wooded door connecting the sunroom to the patio.


Find the right local pro for your project



 Jerrica Zaric Interior Design, LLC
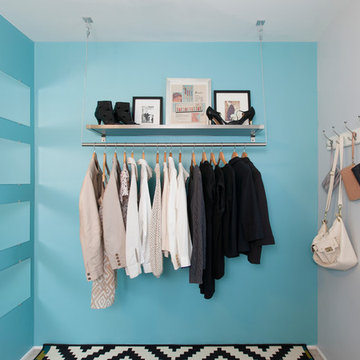
Jerrica Zaric Interior Design, LLC transformed a Milwaukee client's spare bedroom into a full dressing room.
Photo by: Ryan Hainey http://www.ryanhainey.com/





 Pete Veilleux, East Bay Wilds
Naked buckwheat (Eriogonum nudum). Photo by Pete Veilleux, East Bay Wilds



 Jamaica Cottage Shop Inc
Excerpt via our website ~ The Gibraltar Cabin is a clever little cabin design that includes a porch with a very attractive eye-catching barrel arch at the entrance. The single door is complimented by an additional five foot wide double door on the gable end. The elegant country charm is achieved with the large barn sash windows and rustic board and batten siding and is protected by a green corrugated metal roof.
The post and beam frame makes this cabin a strong backyard out-building. A sturdy interior work bench has also been included. This rugged and attractive design is beautiful from the front view. This versatile design can be configured for many uses. It will make a perfect cabin, tiny house, getaway retreat, art studio, home office, garden or potting shed, kids playhouse, a pool house. Fitted with large double doors, the Gibraltar cabin is very capable of handling all your storage needs.
Any of our buildings can be customized to fit all of your needs. We offer insulation, plumbing and electrical packages; alternative choices for roofing, siding, flooring, windows, and doors; and other custom options such as built-in storage, decorative arches, cupolas, painting, staining, and flower boxes. Take a look at what we have to offer on our Options Pricing page or give our design team a call for a quote.
The basic model of this style is available as cabin kits (estimated assembly time - 2 people, 32 hours), diy micro cottage house plans, or fully assembled micro cabins.
Picture shows customer chosen options including ~ skinned hemlock posts, painted red salvaged farmhouse door and stone foundation.

 Noz Design
Colin Price Photography
Trendy master light wood floor bedroom photo in San Francisco with blue walls
Trendy master light wood floor bedroom photo in San Francisco with blue walls
 The Buckingham Group
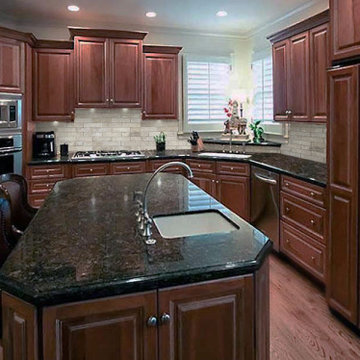
Traditional full overlay cherry cabinets from Cardel, Thermador Appliances, a multifunctional island with Kohler Vegetable sink make this kitchen a chef dream workplace.


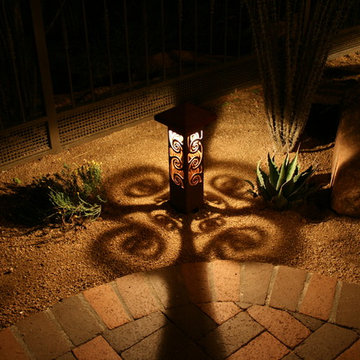
 Attraction Lights
Larry Zukowski Landscape Architect, Tucson, AZ, model home landscape and outdoor lighting design, photo by Lyle Braund
Photo of an eclectic landscaping in Phoenix.
Photo of an eclectic landscaping in Phoenix.

 Renewal By Andersen Bay Area
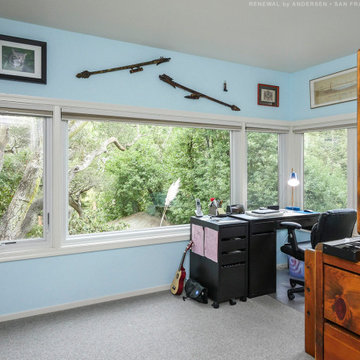
All new windows in this attractive bedroom. These large new casement and picture windows looks terrific in this kids bedroom with wood bunk beds and a funky theme. Get started replacing your home windows with Renewal by Andersen of San Francisco serving the whole Bay Area.
Find out more about replacing your home windows -- Contact Us Today! 844-245-2799
 Green Building Supply

Colors: Hall Lava, Arabian Pearl
Entry hall - mid-sized traditional linoleum floor entry hall idea in Chicago with white walls and a white front door
Entry hall - mid-sized traditional linoleum floor entry hall idea in Chicago with white walls and a white front door
26