
Search results for "Attracting" in Home Design Ideas



 Attraction Lights
Larry Zukowski Landscape Architect, Tucson, AZ, model home landscape and outdoor lighting design, photo by Lyle Braund
This is an example of an eclectic landscaping in Phoenix.
This is an example of an eclectic landscaping in Phoenix.

Find the right local pro for your project

 Tiffany Homes
Inspiration for a mid-sized contemporary concrete floor front door remodel in Denver with gray walls and a glass front door


 BAS1S Architecture
Ryan Trupp Photography
Inspiration for a small contemporary galley light wood floor eat-in kitchen remodel in Denver with recessed-panel cabinets, medium tone wood cabinets, quartzite countertops, multicolored backsplash, mosaic tile backsplash, stainless steel appliances, a single-bowl sink and an island
Inspiration for a small contemporary galley light wood floor eat-in kitchen remodel in Denver with recessed-panel cabinets, medium tone wood cabinets, quartzite countertops, multicolored backsplash, mosaic tile backsplash, stainless steel appliances, a single-bowl sink and an island

 Envision Landscape Studio
Photography by Joe Dodd
This is an example of a large contemporary partial sun backyard water fountain landscape in San Francisco for summer.
This is an example of a large contemporary partial sun backyard water fountain landscape in San Francisco for summer.

 Andrea Swan - Swan Architecture
Amundson Photography
Farmhouse light wood floor open concept kitchen photo in Minneapolis with a farmhouse sink, recessed-panel cabinets, stainless steel appliances and an island
Farmhouse light wood floor open concept kitchen photo in Minneapolis with a farmhouse sink, recessed-panel cabinets, stainless steel appliances and an island

 Catalyst Architects, LLC
Photo by Greg Butler - Prime Folio Inc.

Example of a beach style white three-story exterior home design in Charleston
Example of a beach style white three-story exterior home design in Charleston
 peter c quinn architect
Lauren Rubenstein Photography

Example of a huge country detached shed design in Atlanta
Example of a huge country detached shed design in Atlanta
 Attractive Interiors
Photography by Nicole Kalani
Inspiration for a large transitional master carpeted bedroom remodel in Phoenix with beige walls
Inspiration for a large transitional master carpeted bedroom remodel in Phoenix with beige walls
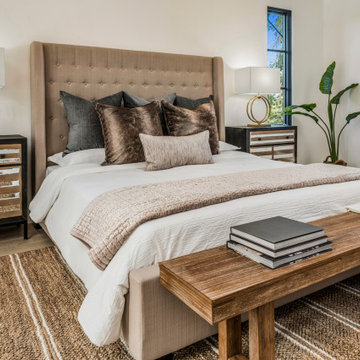 Attractive Interiors
Inspiration for a mid-sized contemporary master medium tone wood floor bedroom remodel in Phoenix with white walls
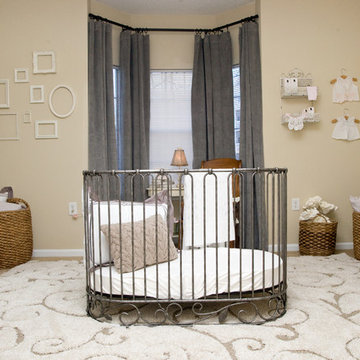
 Domain Interior Studio
The oval metal crib from Bratt Decor takes center stage in this serene nursery.
Jessica Edenfield: Hattons Photography
Inspiration for a timeless nursery remodel in DC Metro
Inspiration for a timeless nursery remodel in DC Metro


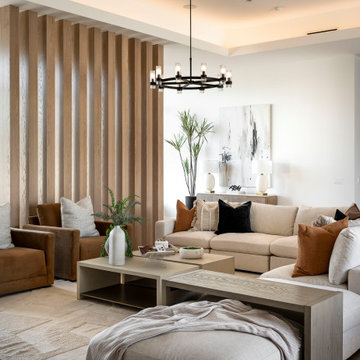 Attractive Interiors
Inspiration for a large formal and open concept medium tone wood floor and wood wall living room remodel in Phoenix with white walls and a standard fireplace
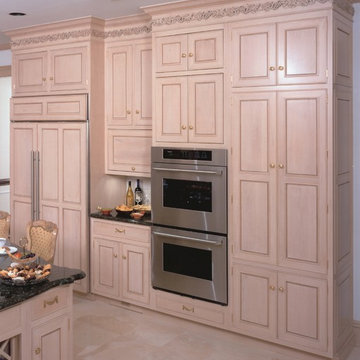

 Ambrose Custom Builders, Inc.

Example of a farmhouse l-shaped medium tone wood floor and brown floor kitchen design in Burlington with shaker cabinets, green cabinets, stainless steel appliances, an island and black countertops

 Kraft Custom Construction
Built from the ground up on 80 acres outside Dallas, Oregon, this new modern ranch house is a balanced blend of natural and industrial elements. The custom home beautifully combines various materials, unique lines and angles, and attractive finishes throughout. The property owners wanted to create a living space with a strong indoor-outdoor connection. We integrated built-in sky lights, floor-to-ceiling windows and vaulted ceilings to attract ample, natural lighting. The master bathroom is spacious and features an open shower room with soaking tub and natural pebble tiling. There is custom-built cabinetry throughout the home, including extensive closet space, library shelving, and floating side tables in the master bedroom. The home flows easily from one room to the next and features a covered walkway between the garage and house. One of our favorite features in the home is the two-sided fireplace – one side facing the living room and the other facing the outdoor space. In addition to the fireplace, the homeowners can enjoy an outdoor living space including a seating area, in-ground fire pit and soaking tub.
 Graham Builders
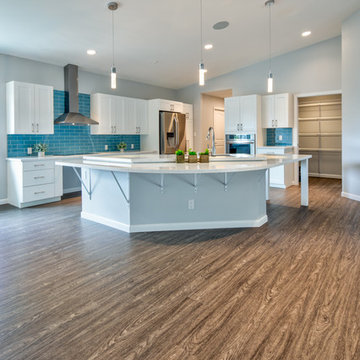
The kitchen allows wheelchair freedom with under-sink and -stove access. Lower counter height permits cooks to do food prep work and can double as a spot to help children with their homework.
Graham Builders is the first contractor in Hawaii to have a National Association of Home Builder’s Certified Aging in Place Specialist (CAPS) on staff and has helped hundreds of homeowners to design and build their dream home. Connect with us today and find out how Graham Builders can help you prepare your home for whatever your future holds.
Photos by Hawkin Biggins Photography.
Project Details
DATE
November 2018
LOCATION
Honolulu
PROJECT TYPE
Residential new build
Wheelchair accessibility
CONTRACTOR
Graham Builders, Inc.
63