
Search results for "Attracting" in Home Design Ideas
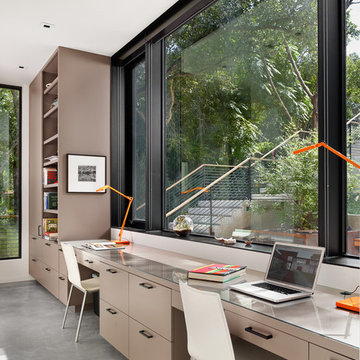
 Matt Garcia Design
Photo by Casey Dunn
Inspiration for a contemporary built-in desk gray floor home office remodel in Austin with white walls
Inspiration for a contemporary built-in desk gray floor home office remodel in Austin with white walls

 Deirdre Doherty Interiors
Powder room - transitional blue tile and pink tile pink floor powder room idea in Los Angeles with gray countertops, a floating vanity, flat-panel cabinets, beige cabinets and an integrated sink

 Reynolds Architecture- Design & Construction
Reynolds Cabinetry and Millwork -- Photography by Nathan Kirkman
Mid-sized elegant dark wood floor kitchen/dining room combo photo in Chicago with green walls, a standard fireplace and a tile fireplace
Mid-sized elegant dark wood floor kitchen/dining room combo photo in Chicago with green walls, a standard fireplace and a tile fireplace
Find the right local pro for your project
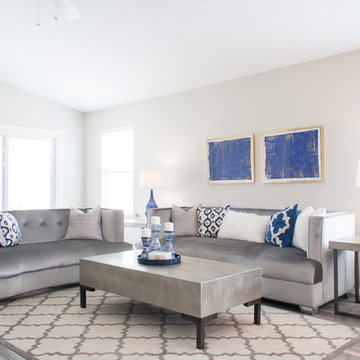
 Attractive Interiors
Rusty Gate Photography
Inspiration for a mid-sized transitional open concept vinyl floor living room remodel in Phoenix with gray walls
Inspiration for a mid-sized transitional open concept vinyl floor living room remodel in Phoenix with gray walls
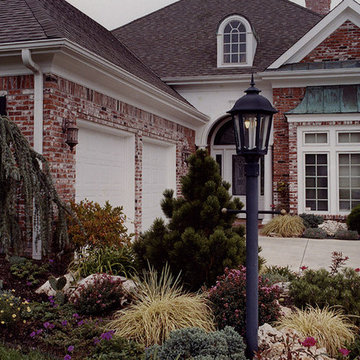
 The Buckingham Group
The owners requested that their home be built with the appearance and architectural detail found in Tulsa's Midtown. In addition, they wanted a contemporary floor plan that would allow them to entertain guests. The completed design/ build project accomplishes all the above with architectural detail not found on other homes in this neighborhood.

 Jamaica Cottage Shop Inc
This Shed makes a good use of the space while providing an aesthetically pleasing appearance. The 5’ double doors on the gable end are adequate for a lawn tractor, ATV, and/or firewood storage. With the addition of a workbench and cabinet space, the interior 8×10 can easily be converted into a potting area or workshop.



 Annie Santulli Designs
Earthy colors used work well with the walls of windows showing foliage from outside while maintaing a simple elegance. Use of an aqua accent color captures the feel of the water view while giving this family room a warm and dramatic feel. Photography by Robert Brantley.


 building Lab, inc.
Eichler in Marinwood - At the larger scale of the property existed a desire to soften and deepen the engagement between the house and the street frontage. As such, the landscaping palette consists of textures chosen for subtlety and granularity. Spaces are layered by way of planting, diaphanous fencing and lighting. The interior engages the front of the house by the insertion of a floor to ceiling glazing at the dining room.
Jog-in path from street to house maintains a sense of privacy and sequential unveiling of interior/private spaces. This non-atrium model is invested with the best aspects of the iconic eichler configuration without compromise to the sense of order and orientation.
photo: scott hargis
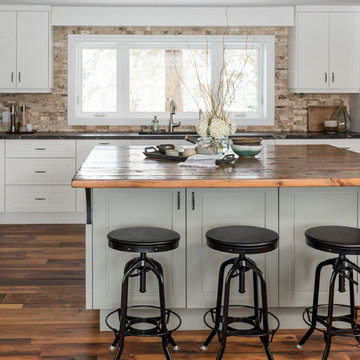
 Soda Pop Design Inc.
Custom design by Cynthia Soda of Soda Pop Design Inc. in Toronto, Canada. Photography by Stephani Buchman Photography.
Open concept kitchen - large transitional l-shaped dark wood floor open concept kitchen idea in Toronto with recessed-panel cabinets, white cabinets, beige backsplash, stone tile backsplash, an island, an undermount sink and wood countertops
Open concept kitchen - large transitional l-shaped dark wood floor open concept kitchen idea in Toronto with recessed-panel cabinets, white cabinets, beige backsplash, stone tile backsplash, an island, an undermount sink and wood countertops
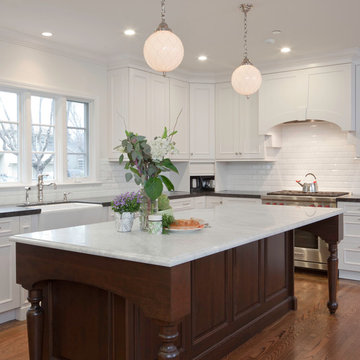
 Swanson Kitchens, Inc.
Daniel Cronin
Example of a classic kitchen design in San Francisco with white cabinets, white backsplash and an island
Example of a classic kitchen design in San Francisco with white cabinets, white backsplash and an island

 Homestead Timber Frames
A very handsome porte-cochere addition to this beautiful home. This addition also includes a breezeway to the house.
Porte cochere - craftsman two-car porte cochere idea in Nashville
Porte cochere - craftsman two-car porte cochere idea in Nashville
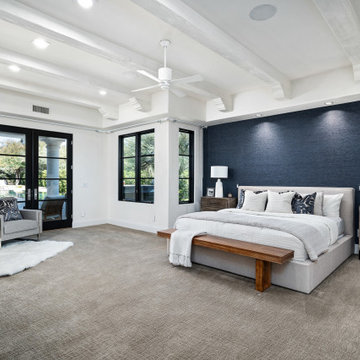

 RKD Architects, Inc
Kimberly Gavin Photography
Example of a trendy formal dark wood floor living room design in Denver with blue walls, a ribbon fireplace, a metal fireplace and no tv
Example of a trendy formal dark wood floor living room design in Denver with blue walls, a ribbon fireplace, a metal fireplace and no tv
 User

UserArthur Rutenberg Homes
Example of a large transitional dark wood floor great room design in Charleston with gray walls and no fireplace
Example of a large transitional dark wood floor great room design in Charleston with gray walls and no fireplace
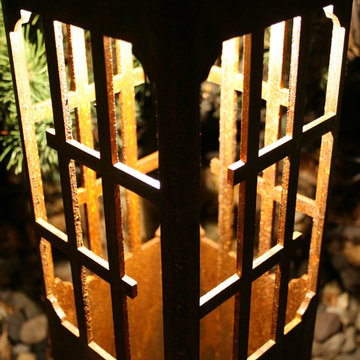
 Attraction Lights
Fixtures designed and photographed by Attraction Lights, Lyle Braund
Photo of a craftsman landscaping in Minneapolis.
Photo of a craftsman landscaping in Minneapolis.

 Dakota Unlimited
Lincoln shadowbox fence designed & installed by Dakota Unlimited.
Design ideas for a mid-sized craftsman backyard landscaping in Minneapolis.
Design ideas for a mid-sized craftsman backyard landscaping in Minneapolis.

60