
Search results for "Attracting" in Home Design Ideas

 Hanselman Landscape and Gardens
Design ideas for a small asian river rock garden path in Philadelphia.
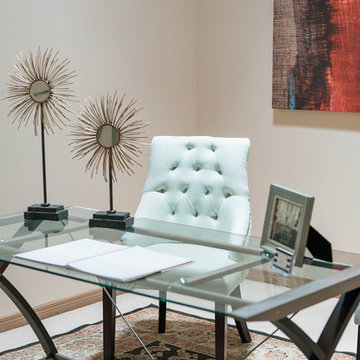
 Attractive Interiors
Photography by Nicole Kalani
Example of a small transitional freestanding desk carpeted home office design in Phoenix with beige walls
Example of a small transitional freestanding desk carpeted home office design in Phoenix with beige walls
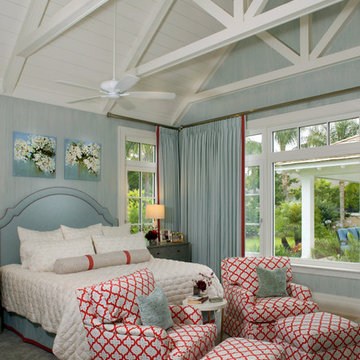
 Studio M Interior Design, Inc
Sue Root, Root Photography
Inspiration for a coastal carpeted and gray floor bedroom remodel in Jacksonville with blue walls
Inspiration for a coastal carpeted and gray floor bedroom remodel in Jacksonville with blue walls
Find the right local pro for your project
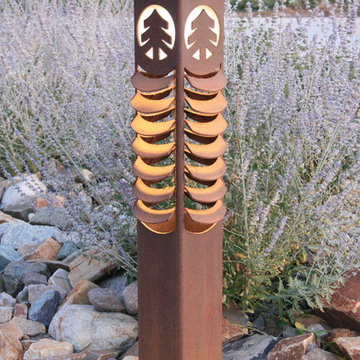
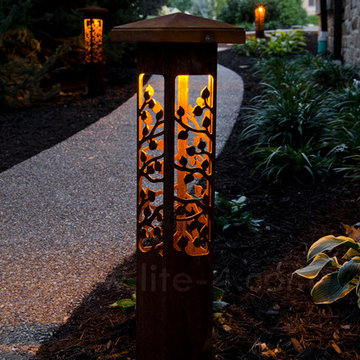
 Attraction Lights
Custom bollards designed and installed by Lyle Braund, Attraction Lights. Natural rust finish. Photos by Lyle Braund
This is an example of an eclectic landscaping in Denver.
This is an example of an eclectic landscaping in Denver.
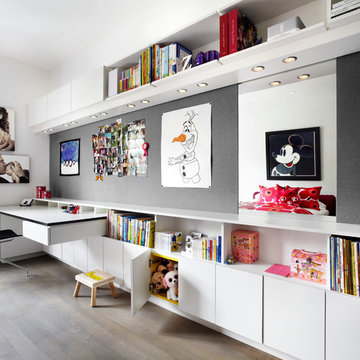
 Amantea Architects
Lisa Petrole Photography
Inspiration for a study space and mid-sized contemporary gender-neutral medium tone wood floor kids' study room remodel in Toronto with white walls
Inspiration for a study space and mid-sized contemporary gender-neutral medium tone wood floor kids' study room remodel in Toronto with white walls

 JL Interior Design, LLC
Thomas Kuoh Photography
Example of a large transitional open concept ceramic tile and beige floor family room design in San Francisco with beige walls, a standard fireplace, a plaster fireplace and no tv
Example of a large transitional open concept ceramic tile and beige floor family room design in San Francisco with beige walls, a standard fireplace, a plaster fireplace and no tv
 Attractive Interiors
Inspiration for a large modern master light wood floor and tray ceiling bedroom remodel in Phoenix with white walls, a standard fireplace and a concrete fireplace


 David Edrington, Design
Erik Bishoff
Bedroom - traditional medium tone wood floor bedroom idea with beige walls
Bedroom - traditional medium tone wood floor bedroom idea with beige walls
 Graham Builders
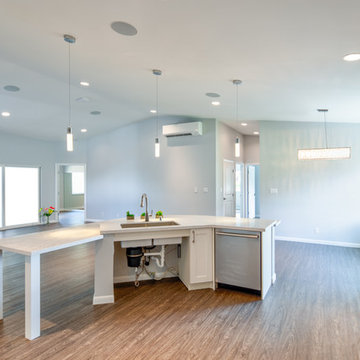
The kitchen allows wheelchair freedom with under-sink and -stove access. Lower counter height permits cooks to do food prep work and can double as a spot to help children with their homework.
Graham Builders is the first contractor in Hawaii to have a National Association of Home Builder’s Certified Aging in Place Specialist (CAPS) on staff and has helped hundreds of homeowners to design and build their dream home. Connect with us today and find out how Graham Builders can help you prepare your home for whatever your future holds.
Photos by Hawkin Biggins Photography.
Project Details
DATE
November 2018
LOCATION
Honolulu
PROJECT TYPE
Residential new build
Wheelchair accessibility
CONTRACTOR
Graham Builders, Inc.
 Medallion Cabinetry
Get the space you need to become a master chef! A center island utilizes your entire kitchen by expanding the food prep, cooking and cleanup zones.
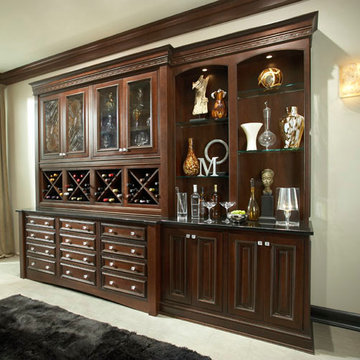
Inspiration for a transitional home bar remodel in Minneapolis
Inspiration for a transitional home bar remodel in Minneapolis
 Freestyle Interiors

Inspiration for a mid-sized transitional open concept medium tone wood floor and brown floor family room remodel in Miami with beige walls, a media wall and no fireplace

Example of a mountain style open concept light wood floor living room design with green walls and a wood stove
 Distinctive Designs Inc. Kitchen & Baths
B Still Photography

Inspiration for a small timeless medium tone wood floor mudroom remodel with beige walls and a white front door
Inspiration for a small timeless medium tone wood floor mudroom remodel with beige walls and a white front door
 Attraction Lights
Landscape Lighting Design by Tammy Perrin, photos by Travis Scheidegger
Photo of a rustic landscaping in Denver.
Photo of a rustic landscaping in Denver.
 Alair Homes Green Bay

Our craftsman ranch features a mix of siding and stone to highlight architectural features like box and dormer windows and a lovely arched portico. White trim work provides a clean and crisp contrast to gray siding, and a side-entry garage maximizes space for the attractive craftsman elements of this ranch-style family home.
Siding Color/Brand: Georgia Pacific - Shadow
Shingles: Certainteed Landmark Weatherwood

65