
Search results for "Attracting" in Home Design Ideas
 Distinctive Designs Inc. Kitchen & Baths
B Still Photography

Inspiration for a small timeless medium tone wood floor mudroom remodel with beige walls and a white front door
Inspiration for a small timeless medium tone wood floor mudroom remodel with beige walls and a white front door

 Alair Homes Green Bay

Our craftsman ranch features a mix of siding and stone to highlight architectural features like box and dormer windows and a lovely arched portico. White trim work provides a clean and crisp contrast to gray siding, and a side-entry garage maximizes space for the attractive craftsman elements of this ranch-style family home.
Siding Color/Brand: Georgia Pacific - Shadow
Shingles: Certainteed Landmark Weatherwood
Find the right local pro for your project
 Graham Builders
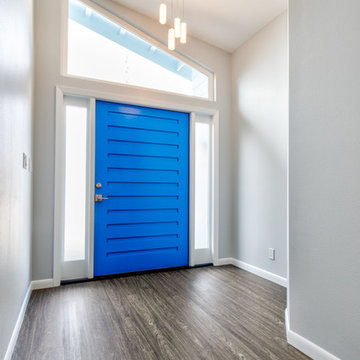
The striking blue entry door is complimented with these staggered pendants. The extra-wide door will make access simple for someone in a wheelchair and will also allow passage for large furniture, appliances and strollers.
Graham Builders is the first contractor in Hawaii to have a National Association of Home Builder’s Certified Aging in Place Specialist (CAPS) on staff and has helped hundreds of homeowners to design and build their dream home. Connect with us today and find out how Graham Builders can help you prepare your home for whatever your future holds.
Photos by Hawkin Biggins Photography.
Project Details
DATE
November 2018
LOCATION
Honolulu
PROJECT TYPE
Residential new build
Wheelchair accessibility
CONTRACTOR
Graham Builders, Inc.
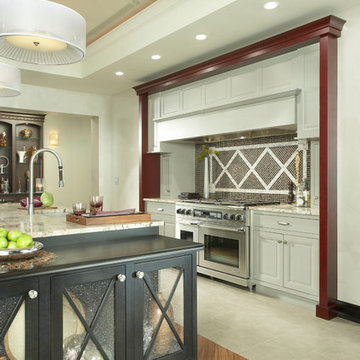
 Medallion Cabinetry
Get the space you need to become a master chef! A center island utilizes your entire kitchen by expanding the food prep, cooking and cleanup zones.
Example of a transitional kitchen design in Minneapolis
Example of a transitional kitchen design in Minneapolis

 JackBilt Homes
Living room - traditional open concept dark wood floor living room idea in Atlanta with a wall-mounted tv and gray walls

 Marshall Erb Design Inc.
Marshall Morgan Erb Design Inc.
Photo: Nick Johnson
Mudroom - traditional mudroom idea in Chicago with white walls
Mudroom - traditional mudroom idea in Chicago with white walls
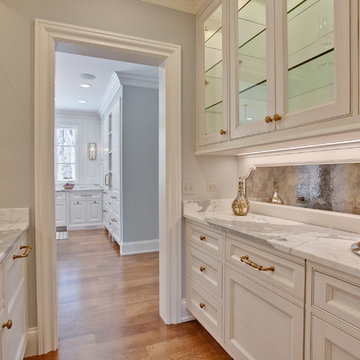

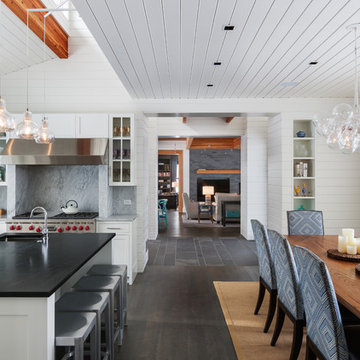
 Boyer Building Corporation
Paul Crosby Architectural Photography
Example of a mid-sized transitional dark wood floor eat-in kitchen design in Minneapolis with white walls, no fireplace and an island
Example of a mid-sized transitional dark wood floor eat-in kitchen design in Minneapolis with white walls, no fireplace and an island
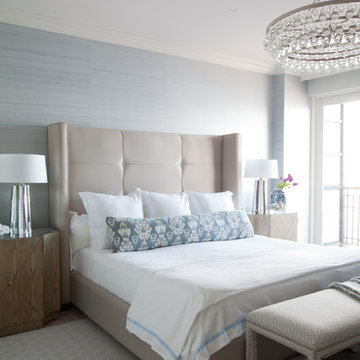
 Cashmere Interior LLC
Inspiration for a transitional bedroom remodel in Baltimore with blue walls and no fireplace


 Drewett Works
Impressive leather-textured limestone walls and Douglas fir ceiling panels define this zenlike living room. Integrated lighting draws attention to the home's exquisite craftsmanship.
Project Details // Now and Zen
Renovation, Paradise Valley, Arizona
Architecture: Drewett Works
Builder: Brimley Development
Interior Designer: Ownby Design
Photographer: Dino Tonn
Limestone (Demitasse) walls: Solstice Stone
Faux plants: Botanical Elegance
https://www.drewettworks.com/now-and-zen/

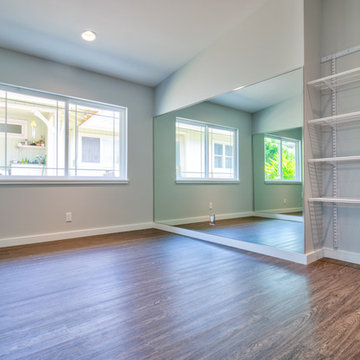 Graham Builders
The exercise room is surrounded with floor to ceiling mirrors and is an ideal space for therapy work and general workouts.
Graham Builders is the first contractor in Hawaii to have a National Association of Home Builder’s Certified Aging in Place Specialist (CAPS) on staff and has helped hundreds of homeowners to design and build their dream home. Connect with us today and find out how Graham Builders can help you prepare your home for whatever your future holds.
Photos by Hawkin Biggins Photography.
Project Details
DATE
November 2018
LOCATION
Honolulu
PROJECT TYPE
Residential new build
Wheelchair accessibility
CONTRACTOR
Graham Builders, Inc.

 Woodworks Design Inc
Photography by Michael McKelvey/Atlanta
Living room - large traditional open concept dark wood floor living room idea in Atlanta with white walls, a standard fireplace, a wall-mounted tv and a stone fireplace
Living room - large traditional open concept dark wood floor living room idea in Atlanta with white walls, a standard fireplace, a wall-mounted tv and a stone fireplace

 Jeri Koegel Photography
Jeri Koegel
Inspiration for a cottage u-shaped dark wood floor and brown floor eat-in kitchen remodel in Orange County with a farmhouse sink, shaker cabinets, white cabinets, quartz countertops, white backsplash, subway tile backsplash, stainless steel appliances and two islands
Inspiration for a cottage u-shaped dark wood floor and brown floor eat-in kitchen remodel in Orange County with a farmhouse sink, shaker cabinets, white cabinets, quartz countertops, white backsplash, subway tile backsplash, stainless steel appliances and two islands

 Agnieszka Jakubowicz PHOTOGRAPHY
Design+Build: Robson Homes / Photography: Agnieszka Jakubowicz
Transitional home office photo in San Francisco
Transitional home office photo in San Francisco

66