
Search results for "Attracting" in Home Design Ideas
 Lustig Custom Cabinets
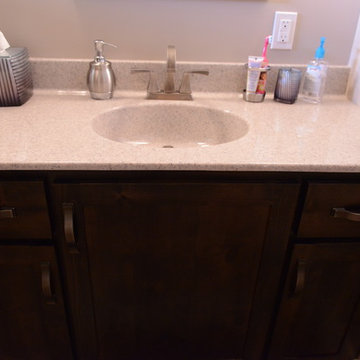
Cultured marble counter top with back splash & integrated bowl.
Example of a large arts and crafts home design design in Chicago with shaker cabinets and dark wood cabinets
Example of a large arts and crafts home design design in Chicago with shaker cabinets and dark wood cabinets
 Marie Flanigan Interiors
Julie Soefer Photography
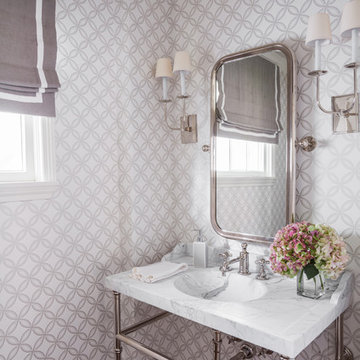
Example of a classic dark wood floor powder room design in Houston with gray walls, a console sink and marble countertops
Example of a classic dark wood floor powder room design in Houston with gray walls, a console sink and marble countertops

 Visbeen Architects
Forget just one room with a view—Lochley has almost an entire house dedicated to capturing nature’s best views and vistas. Make the most of a waterside or lakefront lot in this economical yet elegant floor plan, which was tailored to fit a narrow lot and has more than 1,600 square feet of main floor living space as well as almost as much on its upper and lower levels. A dovecote over the garage, multiple peaks and interesting roof lines greet guests at the street side, where a pergola over the front door provides a warm welcome and fitting intro to the interesting design. Other exterior features include trusses and transoms over multiple windows, siding, shutters and stone accents throughout the home’s three stories. The water side includes a lower-level walkout, a lower patio, an upper enclosed porch and walls of windows, all designed to take full advantage of the sun-filled site. The floor plan is all about relaxation – the kitchen includes an oversized island designed for gathering family and friends, a u-shaped butler’s pantry with a convenient second sink, while the nearby great room has built-ins and a central natural fireplace. Distinctive details include decorative wood beams in the living and kitchen areas, a dining area with sloped ceiling and decorative trusses and built-in window seat, and another window seat with built-in storage in the den, perfect for relaxing or using as a home office. A first-floor laundry and space for future elevator make it as convenient as attractive. Upstairs, an additional 1,200 square feet of living space include a master bedroom suite with a sloped 13-foot ceiling with decorative trusses and a corner natural fireplace, a master bath with two sinks and a large walk-in closet with built-in bench near the window. Also included is are two additional bedrooms and access to a third-floor loft, which could functions as a third bedroom if needed. Two more bedrooms with walk-in closets and a bath are found in the 1,300-square foot lower level, which also includes a secondary kitchen with bar, a fitness room overlooking the lake, a recreation/family room with built-in TV and a wine bar perfect for toasting the beautiful view beyond.
Find the right local pro for your project
 Wiseman & Gale Interiors

Private residence designed by Jana Parker Lee for Wiseman & Gale Interiors. Photography by Laura Moss.
Powder room - mid-sized mediterranean ceramic tile powder room idea in Phoenix with a drop-in sink, beige walls, wood countertops and black countertops
Powder room - mid-sized mediterranean ceramic tile powder room idea in Phoenix with a drop-in sink, beige walls, wood countertops and black countertops
 Hayes Signature Homes
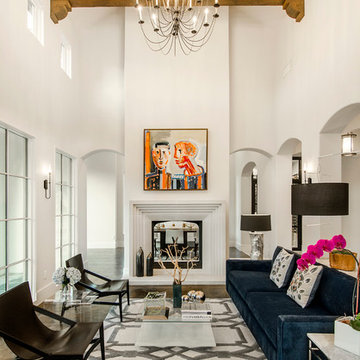
Tuscan dark wood floor living room photo in Dallas with white walls and a standard fireplace
 JR's Creative Landscaping
LLT Group
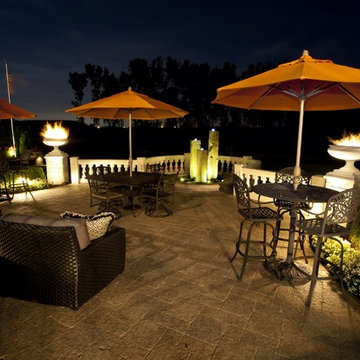
Example of a large classic backyard brick patio fountain design in Chicago
Example of a large classic backyard brick patio fountain design in Chicago
 Closet Organizing Systems

An attractive Butler's Pantry serves as an ideal showcase for favorite dishes incorporating arched panel glass uppers doors and lower square raised panel doors and drawers fronts. The Wilson Art® HD Deepstar Fossil laminate countertop completes the unit giving it the look of granite with a textured feel.
Closet Organizing Systems
 Satori Garden Design
Arleen Ferrara
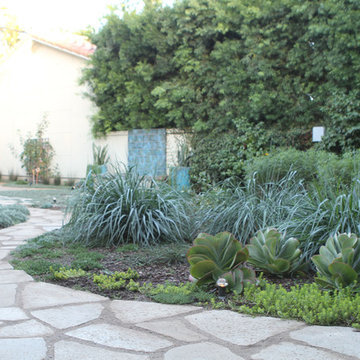
Photo of a mediterranean concrete paver landscaping in Los Angeles.
Photo of a mediterranean concrete paver landscaping in Los Angeles.



 Magleby Construction

Powder room - small farmhouse medium tone wood floor and brown floor powder room idea in Salt Lake City with white walls, a vessel sink, wood countertops and brown countertops

 Megan Hickman Design
Cynthia Lynn
Small trendy front porch photo in Chicago with decking and a roof extension
Small trendy front porch photo in Chicago with decking and a roof extension

 Stockell Custom Homes & Construction
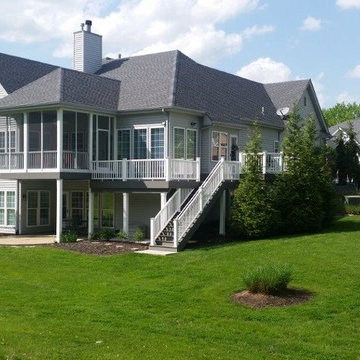
After Photo of Screened-in Porch, Deck, and Lower Level Walkout Patio
Photo by Don Stockell
Deck - large traditional backyard deck idea in St Louis with a roof extension
Deck - large traditional backyard deck idea in St Louis with a roof extension

 Fishcamp Custom LLC.
The distressed painted cabinets work to compliment the Tabarka Studio tiles not only in a seemless color scheme but also with the "new but old" rustic style. This kitchen is made complete by the copper overhead hood and steel crown moulding.
85