
Search results for "Attracting" in Home Design Ideas
 Country Home Center

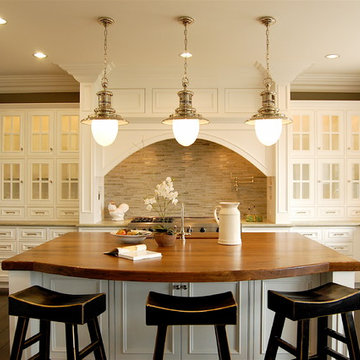
Inspiration for a country medium tone wood floor eat-in kitchen remodel in Burlington with a double-bowl sink, shaker cabinets, white cabinets, stainless steel appliances and an island
 BBA Architects

This Lincoln Park renovation transformed a conventionally built Chicago two-flat into a custom single-family residence with a modern, open floor plan. The white masonry exterior paired with new black windows brings a contemporary edge to this city home.
 Rosa Moreno Kitchens
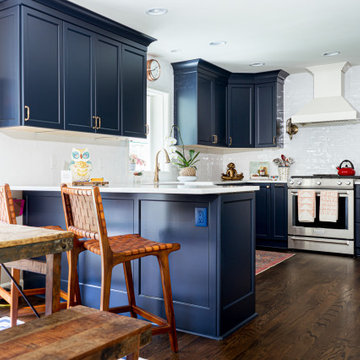
Eat-in kitchen - small eclectic l-shaped medium tone wood floor and brown floor eat-in kitchen idea in Atlanta with a farmhouse sink, shaker cabinets, blue cabinets, quartz countertops, blue backsplash, ceramic backsplash, stainless steel appliances, a peninsula and blue countertops
Find the right local pro for your project
 Donald William Fairbanks Architect, P.C.
Dan Murdoch, Murdoch & Company, Inc.

Inspiration for a timeless galley dark wood floor and brown floor wet bar remodel in New York with glass-front cabinets, white cabinets and gray backsplash
Inspiration for a timeless galley dark wood floor and brown floor wet bar remodel in New York with glass-front cabinets, white cabinets and gray backsplash

 Mitra Designs Studio Collaborative
photo cred: Susan Teare

Inspiration for a small contemporary master pebble tile floor walk-in shower remodel in Burlington with green walls, a vessel sink, quartz countertops and a one-piece toilet
Inspiration for a small contemporary master pebble tile floor walk-in shower remodel in Burlington with green walls, a vessel sink, quartz countertops and a one-piece toilet
 Gappsi
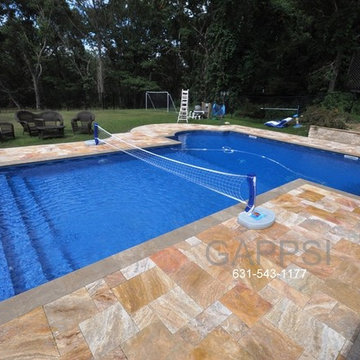
T shaped swimming pool designed by Giuseppe Abbrancati and built by Gappsi in Smithtown NY, 11787. This swimming pool is a very special pool, not only it’s beautiful, but it is also very functional and energy efficient. The layout of the backyard incorporates raised and pool area travertine patios, hot tub spa, travertine veneered walls with 2 inches travertine copings and plenty of space for tables and chairs. The T shaped swimming pool is very functional it has a very large diving deep end area making it very safe for professional diving, it has steps in deep end for easy access and exit, it has steps along the shallow area to access the pool but also serve as sitting benches for bathers that just want to sit in water, the shallow are its perfect valley ball play area like no other pool shape would offer and all these provided with less the 800 sq ft of surface making it cost effective when running the heather and the pumps to circulate the water.
This swimming pool defies the law of physics by being smaller then a 20x40 while providing a larger deep end area and a larger shallow area. For more information’s about pool constructions please visit Gappsi.com or call us at 631-543-1177.
 Hedahl Landscape Deck & Patio
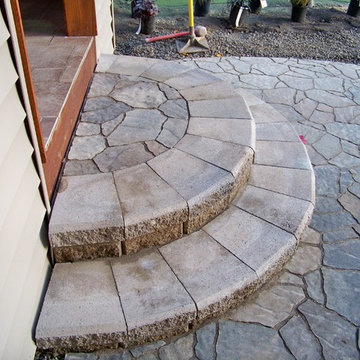
Accent curved block and paver steps to patio using Allan Block jumbo junior block units and cap, and Belgard Arbel pavers in Victorian blend color. Polymeric joint sand was used in joints to bind sand together for easier maintenance.
 Chinick Landscaping & Nursery
Design by Candace Chinick
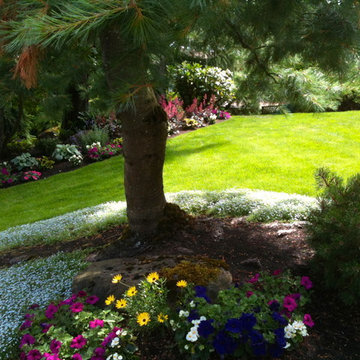
Photo of a shade front yard landscaping in Portland.
Photo of a shade front yard landscaping in Portland.
 GreenHeart, LLC
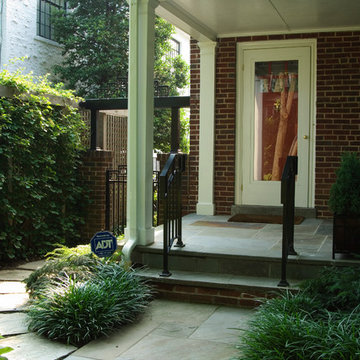
The homeowners enjoy having a snack or reading the paper on their front porch. The vine-covered lattice provides privacy from the neighbor.
DESIGN: Cathy Carr, APLD
Photo and installation by Garden Gate Landscaping, Inc.
 LKW Design Associates

Example of a bedroom mountain style gender-neutral carpeted and beige floor kids' bedroom design in Denver with white walls

 Attractive Interiors
family room open to patio

Family room - large transitional open concept carpeted, beige floor and exposed beam family room idea in Phoenix with gray walls, a standard fireplace and a stone fireplace
Family room - large transitional open concept carpeted, beige floor and exposed beam family room idea in Phoenix with gray walls, a standard fireplace and a stone fireplace

 Attractive Interiors
Rusty Gate Photography by Amy Weir

Example of a small danish gender-neutral porcelain tile and gray floor home office design in Phoenix
Example of a small danish gender-neutral porcelain tile and gray floor home office design in Phoenix



89