
Search results for "Attracting" in Home Design Ideas


 Cummings Architecture + Interiors
Eric Roth Photography

Inspiration for a mid-sized country l-shaped medium tone wood floor and brown floor kitchen pantry remodel in Boston with open cabinets and white cabinets
Inspiration for a mid-sized country l-shaped medium tone wood floor and brown floor kitchen pantry remodel in Boston with open cabinets and white cabinets

 Mariani Landscape
This project represents the evolution of a 10 acre space over more than three decades. It began with the pool and space around it. As the vegetable garden grew, the orchard was established and the display gardens blossomed. The prairie was restored and a kitchen was added to complete the space. Although, it continues to change with a pond next on the design plan. Photo credit: Linda Oyama Bryan
Find the right local pro for your project
 A&D Building | 150 E 58th St. | NYC

Inspiration for a large modern master carpeted and gray floor bedroom remodel in New York

 Kerry Vasquez Design
Example of a trendy l-shaped gray floor kitchen design in Los Angeles with flat-panel cabinets, white cabinets, gray backsplash, stainless steel appliances, an island and white countertops
 DSDG Architects

Custom Pool with specialized firepit and seating in the center, you walk over raised concrete pavers to reach the sitting area.
Example of a minimalist backyard concrete paver and custom-shaped hot tub design in Tampa
Example of a minimalist backyard concrete paver and custom-shaped hot tub design in Tampa

 Closet & Storage Concepts - Norwalk
Large trendy porcelain tile kitchen pantry photo in New York with flat-panel cabinets, white cabinets and wood countertops
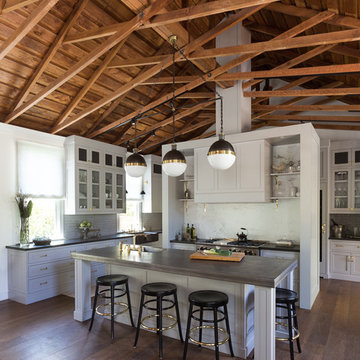
 Keith Bruns Woodworking
David Duncan Livingston
Inspiration for a transitional open concept kitchen remodel in San Francisco with an island
Inspiration for a transitional open concept kitchen remodel in San Francisco with an island
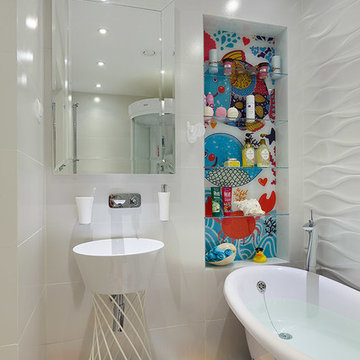


 SGDI - Sarah Gallop Design Inc.
The objective was to create a warm neutral space to later customize to a specific colour palate/preference of the end user for this new construction home being built to sell. A high-end contemporary feel was requested to attract buyers in the area. An impressive kitchen that exuded high class and made an impact on guests as they entered the home, without being overbearing. The space offers an appealing open floorplan conducive to entertaining with indoor-outdoor flow.
Due to the spec nature of this house, the home had to remain appealing to the builder, while keeping a broad audience of potential buyers in mind. The challenge lay in creating a unique look, with visually interesting materials and finishes, while not being so unique that potential owners couldn’t envision making it their own. The focus on key elements elevates the look, while other features blend and offer support to these striking components. As the home was built for sale, profitability was important; materials were sourced at best value, while retaining high-end appeal. Adaptations to the home’s original design plan improve flow and usability within the kitchen-greatroom. The client desired a rich dark finish. The chosen colours tie the kitchen to the rest of the home (creating unity as combination, colours and materials, is repeated throughout).
Photos- Paul Grdina
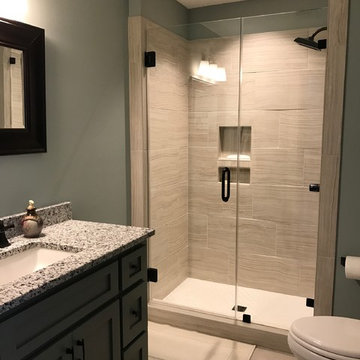
 Masters Properties, Inc.
Example of a mid-sized transitional 3/4 porcelain tile porcelain tile alcove shower design in Raleigh with shaker cabinets, gray cabinets, a one-piece toilet, gray walls, an undermount sink and granite countertops

 Elizabeth Lawson Design
A historic home in the Homeland neighborhood of Baltimore, MD designed for a young, modern family. Traditional detailings are complemented by modern furnishings, fixtures, and color palettes.

 Pascale Land Design
Aloe Ferox in the background, Penstemon, Verbena and Desert Marigold in the foreground. A great attraction for the Humming birds.
Pascale Sucato
Photo of a large mediterranean courtyard gravel outdoor basketball/tennis/multi-game court in Phoenix for spring.
Photo of a large mediterranean courtyard gravel outdoor basketball/tennis/multi-game court in Phoenix for spring.
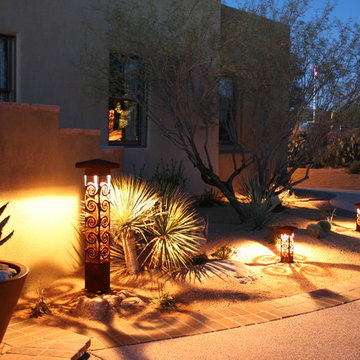
 Attraction Lights
Larry Zukowski Landscape Architect, Tucson, AZ, model home landscape and outdoor lighting design, photo by Lyle Braund
This is an example of an eclectic landscaping in Phoenix.
This is an example of an eclectic landscaping in Phoenix.
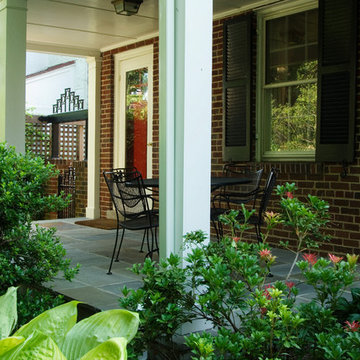
 GreenHeart, LLC
Cozy front porch seating area. Cards, anyone?
DESIGN: Cathy Carr, APLD
Photo and installation by Garden Gate Landscaping, Inc.
This is an example of a mid-sized transitional stone front porch design in DC Metro with a roof extension.
This is an example of a mid-sized transitional stone front porch design in DC Metro with a roof extension.

 Harrell Design + Build
Bernard Andre
Example of a trendy galley kitchen design in San Francisco with flat-panel cabinets, white cabinets, red backsplash, glass sheet backsplash and an island
Example of a trendy galley kitchen design in San Francisco with flat-panel cabinets, white cabinets, red backsplash, glass sheet backsplash and an island
 APEX Design Build
APEX Construction Management Photos by Tom Sweeney, Content Craftsmen
Inspiration for a timeless kitchen remodel in Minneapolis
Inspiration for a timeless kitchen remodel in Minneapolis


 Charmean Neithart Interiors
Photography by Erika Bierman www.erikabiermanphotography.com

Example of a mid-sized beach style l-shaped medium tone wood floor enclosed kitchen design in Los Angeles with a peninsula, shaker cabinets, green cabinets, green backsplash, glass sheet backsplash, stainless steel appliances, a single-bowl sink and wood countertops
Example of a mid-sized beach style l-shaped medium tone wood floor enclosed kitchen design in Los Angeles with a peninsula, shaker cabinets, green cabinets, green backsplash, glass sheet backsplash, stainless steel appliances, a single-bowl sink and wood countertops
88