
Search results for "Attracting" in Home Design Ideas
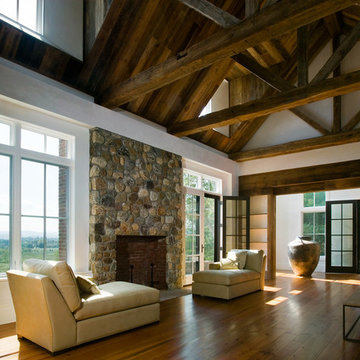
 Demetriades + Walker
Peter Peirce
Living room - mid-sized cottage open concept medium tone wood floor and brown floor living room idea in Bridgeport with a standard fireplace, a stone fireplace, white walls and a concealed tv
Living room - mid-sized cottage open concept medium tone wood floor and brown floor living room idea in Bridgeport with a standard fireplace, a stone fireplace, white walls and a concealed tv
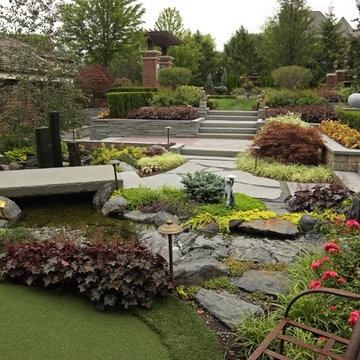
 JR's Creative Landscaping
LLT Group
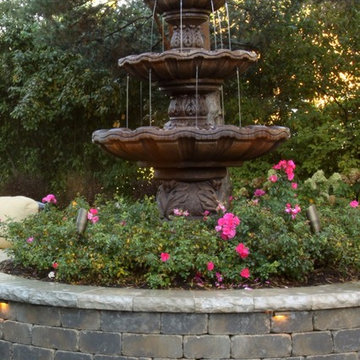
Inspiration for a large traditional partial sun backyard brick water fountain landscape in Chicago for summer.
Inspiration for a large traditional partial sun backyard brick water fountain landscape in Chicago for summer.
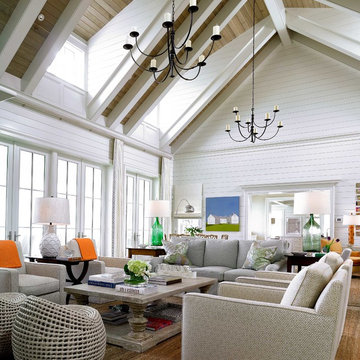
 Cronk Duch Architecture
Carlos Domenech
Living room - huge coastal open concept and formal living room idea in Jacksonville with white walls
Living room - huge coastal open concept and formal living room idea in Jacksonville with white walls
Find the right local pro for your project
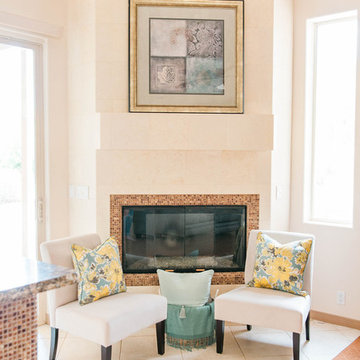
 Attractive Interiors
Photography by Nicole Kalani
Inspiration for a large transitional open concept ceramic tile family room remodel in Phoenix with beige walls, a corner fireplace and a tile fireplace
Inspiration for a large transitional open concept ceramic tile family room remodel in Phoenix with beige walls, a corner fireplace and a tile fireplace
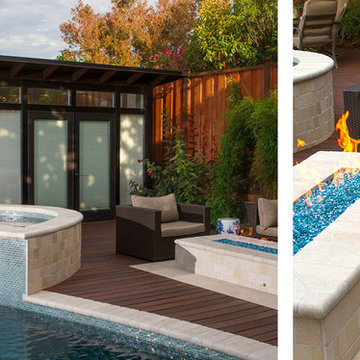
 JLM Construction
Showcasing:
*New pool house
*Elevated custom spa with waterfall
*Custom firepit with blue pebbles to match the pool
*Travertine and Ipe Materials contrasting colors

 DEANE Inc | Distinctive Design & Cabinetry
Navy blue custom cabinetry with stainless steel countertop and sink. Large open windows to allow natural light into the room and create a bright ambiance.

 Paul N. Brow, Architect, LLC
Partial view of Laundry room with custom designed & fabricated soapstone utility sink with integrated drain board and custom raw steel legs. Laundry features two stacked washer / dryer sets. Painted ship-lap walls with decorative raw concrete floor tiles. View to adjacent mudroom that includes a small built-in office space.
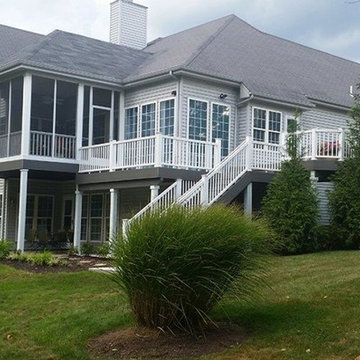
 Stockell Custom Homes & Construction
Before and After Photo of Existing Deck vs. New Custom Screened-in Porch, Deck, and Lower Level Walkout Patio
Photo by Don Stockell
Large elegant backyard deck photo in St Louis with a roof extension
Large elegant backyard deck photo in St Louis with a roof extension

 Visbeen Architects
Forget just one room with a view—Lochley has almost an entire house dedicated to capturing nature’s best views and vistas. Make the most of a waterside or lakefront lot in this economical yet elegant floor plan, which was tailored to fit a narrow lot and has more than 1,600 square feet of main floor living space as well as almost as much on its upper and lower levels. A dovecote over the garage, multiple peaks and interesting roof lines greet guests at the street side, where a pergola over the front door provides a warm welcome and fitting intro to the interesting design. Other exterior features include trusses and transoms over multiple windows, siding, shutters and stone accents throughout the home’s three stories. The water side includes a lower-level walkout, a lower patio, an upper enclosed porch and walls of windows, all designed to take full advantage of the sun-filled site. The floor plan is all about relaxation – the kitchen includes an oversized island designed for gathering family and friends, a u-shaped butler’s pantry with a convenient second sink, while the nearby great room has built-ins and a central natural fireplace. Distinctive details include decorative wood beams in the living and kitchen areas, a dining area with sloped ceiling and decorative trusses and built-in window seat, and another window seat with built-in storage in the den, perfect for relaxing or using as a home office. A first-floor laundry and space for future elevator make it as convenient as attractive. Upstairs, an additional 1,200 square feet of living space include a master bedroom suite with a sloped 13-foot ceiling with decorative trusses and a corner natural fireplace, a master bath with two sinks and a large walk-in closet with built-in bench near the window. Also included is are two additional bedrooms and access to a third-floor loft, which could functions as a third bedroom if needed. Two more bedrooms with walk-in closets and a bath are found in the 1,300-square foot lower level, which also includes a secondary kitchen with bar, a fitness room overlooking the lake, a recreation/family room with built-in TV and a wine bar perfect for toasting the beautiful view beyond.
 JR's Creative Landscaping
LLT Group

Inspiration for a mid-sized traditional partial sun backyard brick water fountain landscape in Chicago for summer.
Inspiration for a mid-sized traditional partial sun backyard brick water fountain landscape in Chicago for summer.
 JR's Creative Landscaping
LLT Group
Design ideas for a mid-sized traditional partial sun backyard brick water fountain landscape in Chicago for summer.
Design ideas for a mid-sized traditional partial sun backyard brick water fountain landscape in Chicago for summer.
 Attractive Interiors
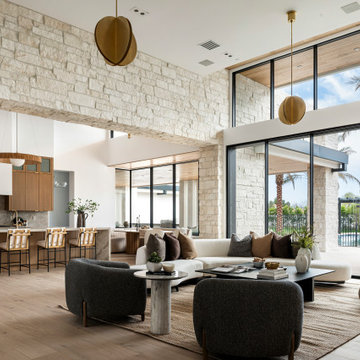
Inspiration for a large contemporary formal and open concept light wood floor living room remodel in Phoenix with a two-sided fireplace


 Vinotemp
This beautiful, hand-made custom wine cabinet takes advantage of the unused space under the stairs. Insulated glass doors with brushed stainless trim and pole handles offer modern appeal to the room. Metal racking holds bottles securely in place while two Wine Mate Cooling Systems ensure the entire collection is stored at the right temperature and humidity.
By Vinotemp International

93