
Search results for "Attracting" in Home Design Ideas
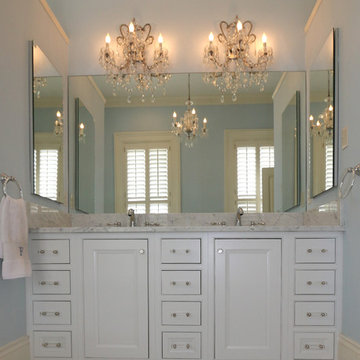


 Kraft Custom Construction
Built from the ground up on 80 acres outside Dallas, Oregon, this new modern ranch house is a balanced blend of natural and industrial elements. The custom home beautifully combines various materials, unique lines and angles, and attractive finishes throughout. The property owners wanted to create a living space with a strong indoor-outdoor connection. We integrated built-in sky lights, floor-to-ceiling windows and vaulted ceilings to attract ample, natural lighting. The master bathroom is spacious and features an open shower room with soaking tub and natural pebble tiling. There is custom-built cabinetry throughout the home, including extensive closet space, library shelving, and floating side tables in the master bedroom. The home flows easily from one room to the next and features a covered walkway between the garage and house. One of our favorite features in the home is the two-sided fireplace – one side facing the living room and the other facing the outdoor space. In addition to the fireplace, the homeowners can enjoy an outdoor living space including a seating area, in-ground fire pit and soaking tub.
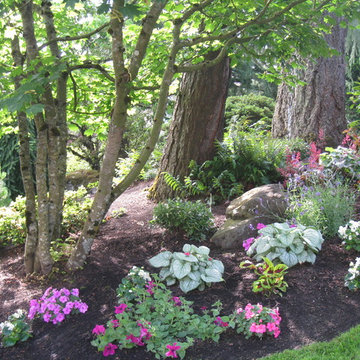
 Chinick Landscaping & Nursery
Design by Candace Chinick
Design ideas for a shade front yard landscaping in Portland.
Design ideas for a shade front yard landscaping in Portland.
Find the right local pro for your project
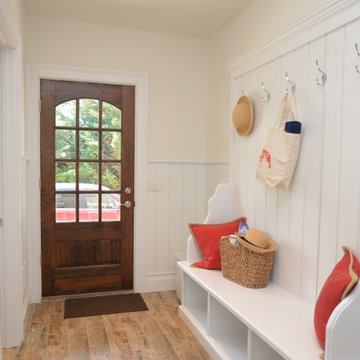
 Interiors by Allegra
Mary Thames Louis Real Estate Photography
Mudroom - coastal mudroom idea in New York with a dark wood front door
Mudroom - coastal mudroom idea in New York with a dark wood front door
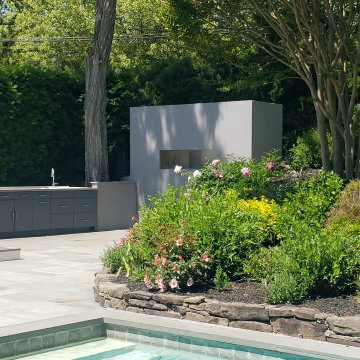

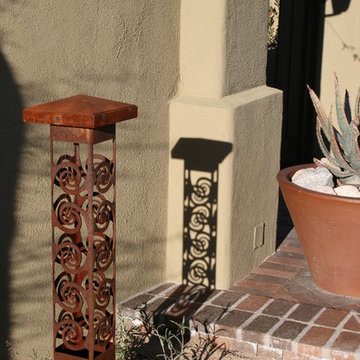
 Attraction Lights
Larry Zukowski Landscape Architect, Tucson, AZ, model home landscape and outdoor lighting design, photo by Lyle Braund
Design ideas for an eclectic landscaping in Phoenix.
Design ideas for an eclectic landscaping in Phoenix.

 Extreme Developers, Inc
Transitional multicolored two-story mixed siding gable roof idea in Los Angeles

 Coppertree Homes
Example of a transitional light wood floor and coffered ceiling kitchen/dining room combo design in Columbus


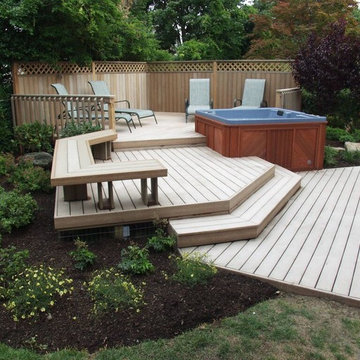
 Deck and Patio Company "Outdoor Living Experts"
Here we used Trex’s Rope Swing boards for the deck and designed its multi-levels around the clients’ new hot tub. Because it’s a good idea to take breaks from long stays in a hot tub, we added a bench and private screened seating area — also made from Trex boards, topped with an attractive lattice design. www.deckandpatio.com

 Runde's Landscape Contractors, Inc.
Joe Runde
Design ideas for a transitional gravel formal garden in Chicago.
Design ideas for a transitional gravel formal garden in Chicago.
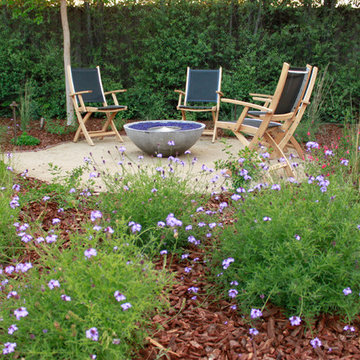
 Urbafloria
This backyard used to be just plain, boring grass. Now it's a beautiful, low water garden with a space for night time entertaining around an eco-friendly fire pit. The fire pit runs on bio-ethanol which is very clean burning. Plants attract butterflies and hummingbirds. This photo is just a couple of months after planting, all from 1 gallon size plants or smaller. Photo by Jacky Surber.
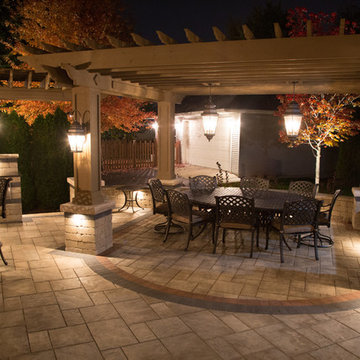
 JR's Creative Landscaping
LLT Group
Example of a large minimalist backyard stone patio design in Chicago with a pergola
Example of a large minimalist backyard stone patio design in Chicago with a pergola

 Design Associates - Lynette Zambon, Carol Merica
Outdoor dining at its finest.
Large mountain style stone patio photo with no cover
Large mountain style stone patio photo with no cover




 More Space Place - Dallas/Fort Worth/Plano
More Space Place offers the popular Madison bi-fold bookcase bed in a variety of colors and finishes. Bookshelves open, and a bed unfolds.
Inspiration for a small timeless guest carpeted bedroom remodel in Dallas with beige walls
Inspiration for a small timeless guest carpeted bedroom remodel in Dallas with beige walls

90