
Search results for "Attractive choice" in Home Design Ideas
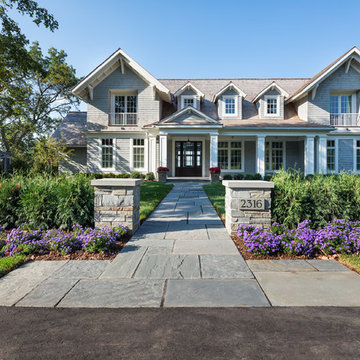
 Andrea Swan - Swan Architecture
LANDMARK PHOTOGRAPHY
Inspiration for a timeless home design remodel in Minneapolis
Inspiration for a timeless home design remodel in Minneapolis
 Moss Building & Design
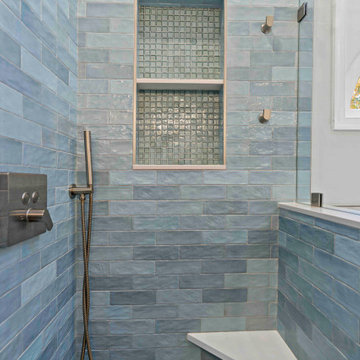
Our customers loved their home but always knew they wanted to remodel their primary and upstairs hallway bathrooms. Both were original to the home, and functionality, look, and amenities desperately needed updating. Inspired by the stunning blue tile that they themselves found, our customers partnered with MOSS to create a primary bathroom that better suited their needs. From the vanities with tip outs, pull outs and much better storage, to the elegant soaking tub that is better suited to the homeowners, and finally, to the shower with the rain system they had always wanted, the primary bathroom is now the space our customers can enjoy for years to come. Additionally, the upstairs hallway bathroom was updated to create a better space for the children in the home, with more storage, more attractive and unique floor and shower tile, and much more. Touches of design choices here and there added the final layer of perfection to these beautiful new bathrooms.
 Sheds Unlimited LLC
Check out the Features on this Premier Office/Studio Building
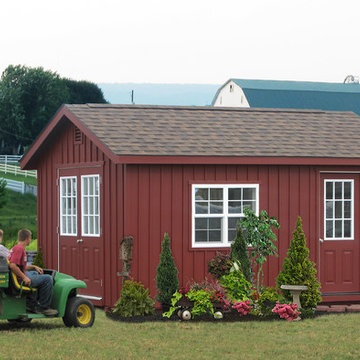
This fully equipped HOME STUDIO BUILDING is full of light on the inside and has an attractive exterior to fit nicely into the backyar. The Clapboard Siding is a smart GREEN CHOICE when comparing siding options of a backyard studio shed.
- Four Thremopane Windows - Four Transome Windows Thermopane
- Floating Hardwood Floor for easy care
- Single Entrance Door with 9 Lite Glass to allow MORE LIGHT
- Full ELECTRICAL PACKAGE with Outlets, Exterior Light and interior lights
- Cellulose Insulation with Beadboard on the Interior
- Ridge vent, Gable vents, Felt Paper and MUCH MORE!!
A home workshop shed fully insulated and ready-to-use. Buy from the Amish in Lacnaster County, PA and have this home workshop delivered to your property. Chris @ Sheds Unlimited INC.
Find the right local pro for your project
 Moss Building & Design
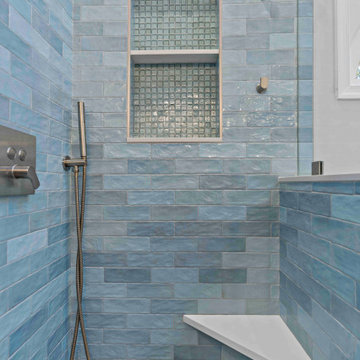
Our customers loved their home but always knew they wanted to remodel their primary and upstairs hallway bathrooms. Both were original to the home, and functionality, look, and amenities desperately needed updating. Inspired by the stunning blue tile that they themselves found, our customers partnered with MOSS to create a primary bathroom that better suited their needs. From the vanities with tip outs, pull outs and much better storage, to the elegant soaking tub that is better suited to the homeowners, and finally, to the shower with the rain system they had always wanted, the primary bathroom is now the space our customers can enjoy for years to come. Additionally, the upstairs hallway bathroom was updated to create a better space for the children in the home, with more storage, more attractive and unique floor and shower tile, and much more. Touches of design choices here and there added the final layer of perfection to these beautiful new bathrooms.

 South Fork Studio Landscape Architecture, Inc.
Allen Russ Photography
Kent and Queen Anne's County Landscape Architect and Designer
Inspiration for a mid-sized contemporary shade side yard concrete paver pond in Baltimore.
Inspiration for a mid-sized contemporary shade side yard concrete paver pond in Baltimore.

 Alexandra Crafton
Photo: Alexandra Crafton © 2016 Houzz
Floor: Exotic Walnut laminate, Eternity Floors; sunburst lighting: DIY from SimpleDetailsBlog; cabinets: IKEA; sink: Domsjo, Ikea; backsplash/wall tile: subway tile, Home Depot; grout color: Tec's Dolorean Gray; wall and ceiling paint: Simply White, Benjamin Moore; counter: granite, Santa Cecilia

 DC Design House
Guest Bathroom Design: Allie Mann,Case Design/Remodeling, Inc.
Photo: June Stanich
Trendy bathroom photo in DC Metro
Trendy bathroom photo in DC Metro

Sponsored
Delaware, OH

Buckeye Basements, Inc.
Central Ohio's Basement Finishing ExpertsBest Of Houzz '13-'21

 Chango
Architectural advisement, Interior Design, Custom Furniture Design & Art Curation by Chango & Co
Photography by Sarah Elliott
See the feature in Rue Magazine

 Jamaica Cottage Shop Inc
Via our website ~ "The Gibraltar Cabin is a clever little cabin design that includes a porch, an interior space and a very attractive eye-catching barrel arch at the entrance. The single door is complimented by an additional five foot wide double door on the gable end. The elegant country charm is achieved with the large barn sash windows and rustic board and batten siding and is protected by a green corrugated metal roof.
The post and beam frame makes this cabin a strong backyard out-building. A sturdy interior work bench has also been included. This rugged and attractive design is beautiful from the front view. This versatile cabin design can be configured for many uses. It will make a perfect cabin, tiny house, getaway retreat, art studio, home office, garden or potting shed, kids playhouse, a pool house. Fitted with large double doors, the Gibraltar Cabin is very capable of handling all your storage needs and will compliment your outdoor living space.
Any of our buildings can be customized to fit all of your needs. We offer insulation, plumbing and electrical packages; alternative choices for roofing, siding, flooring, windows, and doors; and other custom options such as built-in storage, decorative arches, cupolas, painting, staining, and flower boxes."
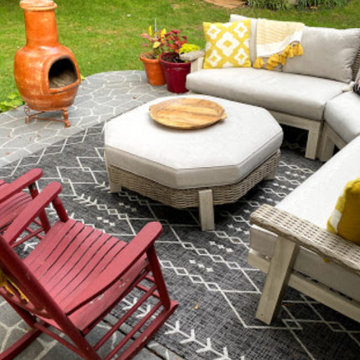
 Cozy Corner Patios
Each piece in this set is upheld with a strong aluminum frame that is tucked away behind its attractive rattan exterior. The cushions are available in your choice of vivid Sunbrella® color options, including Navy Blue, Oyster, and Granite, so that you can find the best one to suit any style of outdoor space. The Sunbrella® fabrics are backed by a 5 years warranty so that you can place your faith in the durability and integrity of your furniture.


 Cochrane Floors & More
Durable as it is visually stunning, this laminate can stand up to some extreme wear and tear. But at the entry, laminate normally requires a raised vent to be used. While its a timely option, this vent body (normally used when creating tile vent inlays) seemed like the perfect choice. The result... a durable and attractive vent that will perform beyond the clients expectations.

 Canadian Home & Renovation Team Inc.
A view into this client's kitchen shows the effect of white and light design choices. The cabinetry and countertop colours make this kitchen feel spacious and bright.

 McCutcheon Construction Inc.
Saturday, September 21, 2019
10:00 AM - Noon
1280 Sixth Street, Berkeley CA 94710
RSVP: juliem@mcbuild.com or calls only 510.558.3906 (Please no text messages - its an office phone)

 Curtis Horticulture, Inc.
Mediterranean garden. Designed, installed and maintained by Curtis Horticulture.
This is an example of a mid-sized mediterranean drought-tolerant and full sun front yard concrete paver landscaping in San Francisco for spring.
This is an example of a mid-sized mediterranean drought-tolerant and full sun front yard concrete paver landscaping in San Francisco for spring.


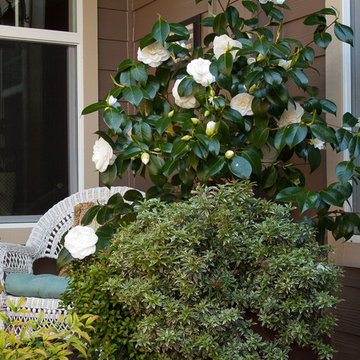


 FormLA Landscaping
Hummingbirds are drawn to blooming succulents as well as the garden's Island Pitcher Sage, Manzanita and Western Redbud blooms.
Photo of a mid-sized mediterranean drought-tolerant and full sun front yard gravel flower bed in Los Angeles for spring.
Photo of a mid-sized mediterranean drought-tolerant and full sun front yard gravel flower bed in Los Angeles for spring.

 Amy Storm & Company
This little corner of a large kitchen is so important, because it lets all the beautiful light in! We loved setting up a little indoor garden for the homeowner in this corner. Fingers crossed she can keep it alive!
Joe Kwon Photography
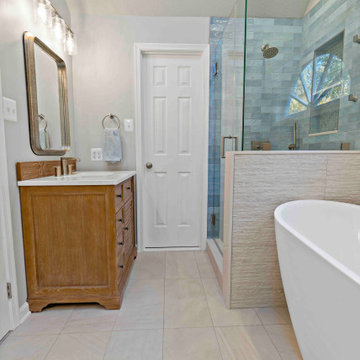 Moss Building & Design
Our customers loved their home but always knew they wanted to remodel their primary and upstairs hallway bathrooms. Both were original to the home, and functionality, look, and amenities desperately needed updating. Inspired by the stunning blue tile that they themselves found, our customers partnered with MOSS to create a primary bathroom that better suited their needs. From the vanities with tip outs, pull outs and much better storage, to the elegant soaking tub that is better suited to the homeowners, and finally, to the shower with the rain system they had always wanted, the primary bathroom is now the space our customers can enjoy for years to come. Additionally, the upstairs hallway bathroom was updated to create a better space for the children in the home, with more storage, more attractive and unique floor and shower tile, and much more. Touches of design choices here and there added the final layer of perfection to these beautiful new bathrooms.
24