
Search results for "Attracts" in Home Design Ideas
 Medallion Cabinetry
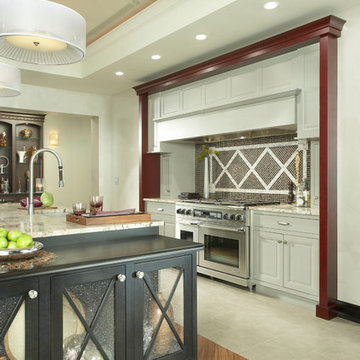
Get the space you need to become a master chef! A center island utilizes your entire kitchen by expanding the food prep, cooking and cleanup zones.
Example of a transitional kitchen design in Minneapolis
Example of a transitional kitchen design in Minneapolis
 Handyman Husbands
Handyman Husbands
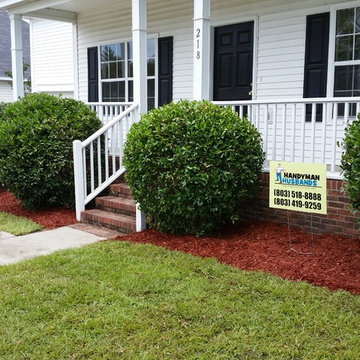
Mid-sized minimalist white two-story vinyl gable roof photo in Other
Mid-sized minimalist white two-story vinyl gable roof photo in Other
 Gappsi
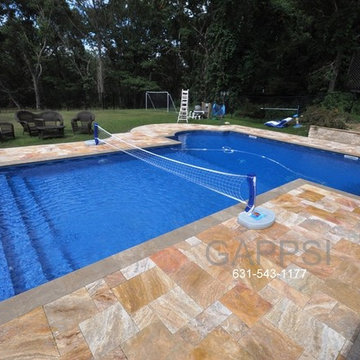
T shaped swimming pool designed by Giuseppe Abbrancati and built by Gappsi in Smithtown NY, 11787. This swimming pool is a very special pool, not only it’s beautiful, but it is also very functional and energy efficient. The layout of the backyard incorporates raised and pool area travertine patios, hot tub spa, travertine veneered walls with 2 inches travertine copings and plenty of space for tables and chairs. The T shaped swimming pool is very functional it has a very large diving deep end area making it very safe for professional diving, it has steps in deep end for easy access and exit, it has steps along the shallow area to access the pool but also serve as sitting benches for bathers that just want to sit in water, the shallow are its perfect valley ball play area like no other pool shape would offer and all these provided with less the 800 sq ft of surface making it cost effective when running the heather and the pumps to circulate the water.
This swimming pool defies the law of physics by being smaller then a 20x40 while providing a larger deep end area and a larger shallow area. For more information’s about pool constructions please visit Gappsi.com or call us at 631-543-1177.
Find the right local pro for your project
 Graham Builders
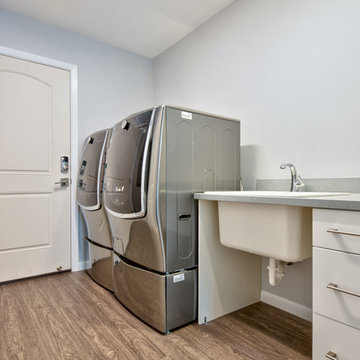
Appliances are on pedestals for easy wheelchair access.
Graham Builders is the first contractor in Hawaii to have a National Association of Home Builder’s Certified Aging in Place Specialist (CAPS) on staff and has helped hundreds of homeowners to design and build their dream home. Connect with us today and find out how Graham Builders can help you prepare your home for whatever your future holds.
Photos by Hawkin Biggins Photography.
Project Details
DATE
November 2018
LOCATION
Honolulu
PROJECT TYPE
Residential new build
Wheelchair accessibility
CONTRACTOR
Graham Builders, Inc.
 JLM Construction
Showcasing:
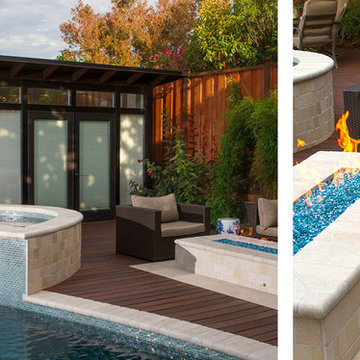
*New pool house
*Elevated custom spa with waterfall
*Custom firepit with blue pebbles to match the pool
*Travertine and Ipe Materials contrasting colors

 Graham Builders
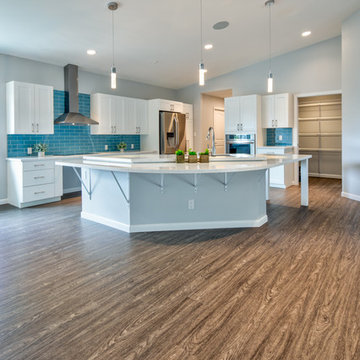
The kitchen allows wheelchair freedom with under-sink and -stove access. Lower counter height permits cooks to do food prep work and can double as a spot to help children with their homework.
Graham Builders is the first contractor in Hawaii to have a National Association of Home Builder’s Certified Aging in Place Specialist (CAPS) on staff and has helped hundreds of homeowners to design and build their dream home. Connect with us today and find out how Graham Builders can help you prepare your home for whatever your future holds.
Photos by Hawkin Biggins Photography.
Project Details
DATE
November 2018
LOCATION
Honolulu
PROJECT TYPE
Residential new build
Wheelchair accessibility
CONTRACTOR
Graham Builders, Inc.

 APEX Design Build
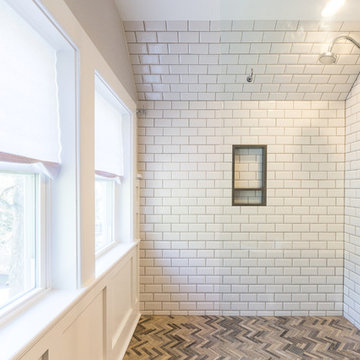
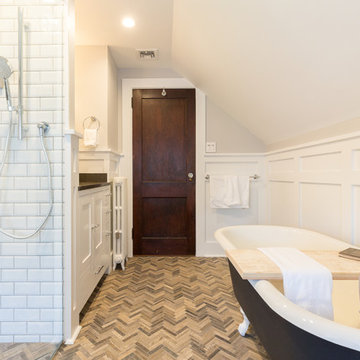
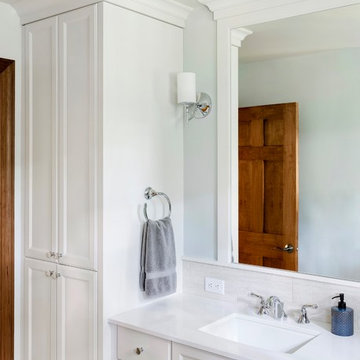
Ceiling height cabinet and double vanity maximize accessible storage in this master bath. Matching crown moldings integrate the features.
Example of a mid-sized transitional master beige tile and ceramic tile ceramic tile bathroom design in Minneapolis with recessed-panel cabinets, white cabinets and green walls
Example of a mid-sized transitional master beige tile and ceramic tile ceramic tile bathroom design in Minneapolis with recessed-panel cabinets, white cabinets and green walls
 The Buckingham Group
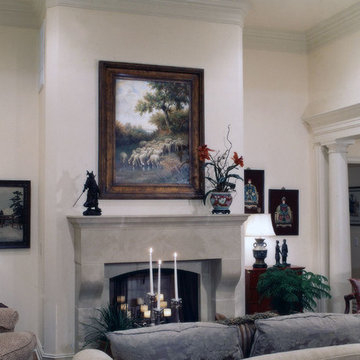
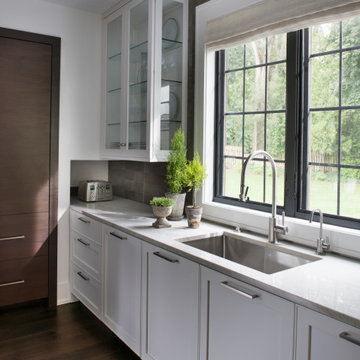
An open floor plan allows guests to intermingle at social events. A cast stone fireplace with an original oil painting above serves as a focal point in the great room. The beauty of the paintings in both rooms is brought to life using framing projector lights that are hidden in the ceiling. The stacked moldings that are visible in this photo are carried throughout the center of the home.

 Designers Point
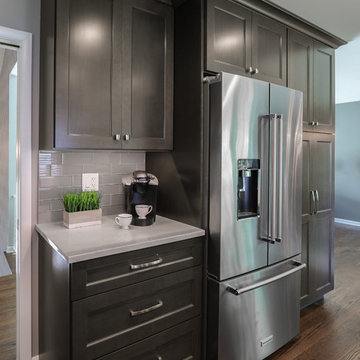
A pantry directly next to the refrigerator puts all of the food items in one convenient location with a comfortable landing space next to the refrigerator and island directly behind. Photo by Visual Memories Photography
 Stockell Custom Homes & Construction
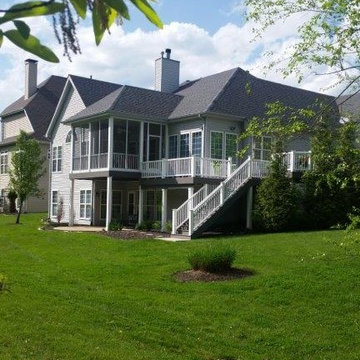
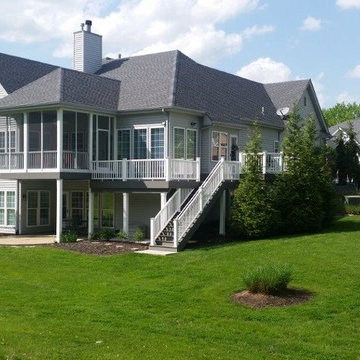
After Photo of Screened-in Porch, Deck, and Lower Level Walkout Patio
Photo by Don Stockell
Inspiration for a large timeless backyard deck remodel in St Louis with a roof extension
Inspiration for a large timeless backyard deck remodel in St Louis with a roof extension
 User
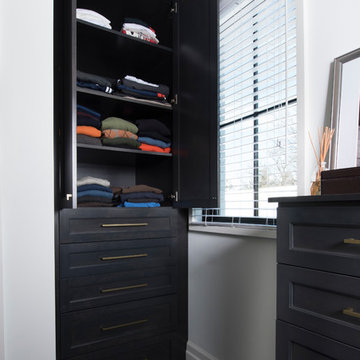
UserDesigned by Jennefier Martin of Closet Works
The built-in armoire style cabinet keeps jeans, sweaters and knit shirts organized in style.
Example of a large transitional men's dark wood floor walk-in closet design in Chicago with recessed-panel cabinets and white cabinets
Example of a large transitional men's dark wood floor walk-in closet design in Chicago with recessed-panel cabinets and white cabinets
 JR's Creative Landscaping
LLT Group
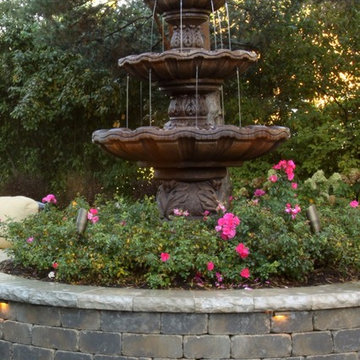
Inspiration for a mid-sized traditional partial sun backyard brick water fountain landscape in Chicago for summer.
Inspiration for a mid-sized traditional partial sun backyard brick water fountain landscape in Chicago for summer.
 Stockell Custom Homes & Construction
After Photo of Screened-in Porch, Deck, and Lower Level Walkout Patio
Photo by Don Stockell
Deck - large traditional backyard deck idea in St Louis with a roof extension
Deck - large traditional backyard deck idea in St Louis with a roof extension
 Coppertree Homes

Family room - mid-sized transitional light wood floor and coffered ceiling family room idea in Columbus with a standard fireplace and a brick fireplace

47